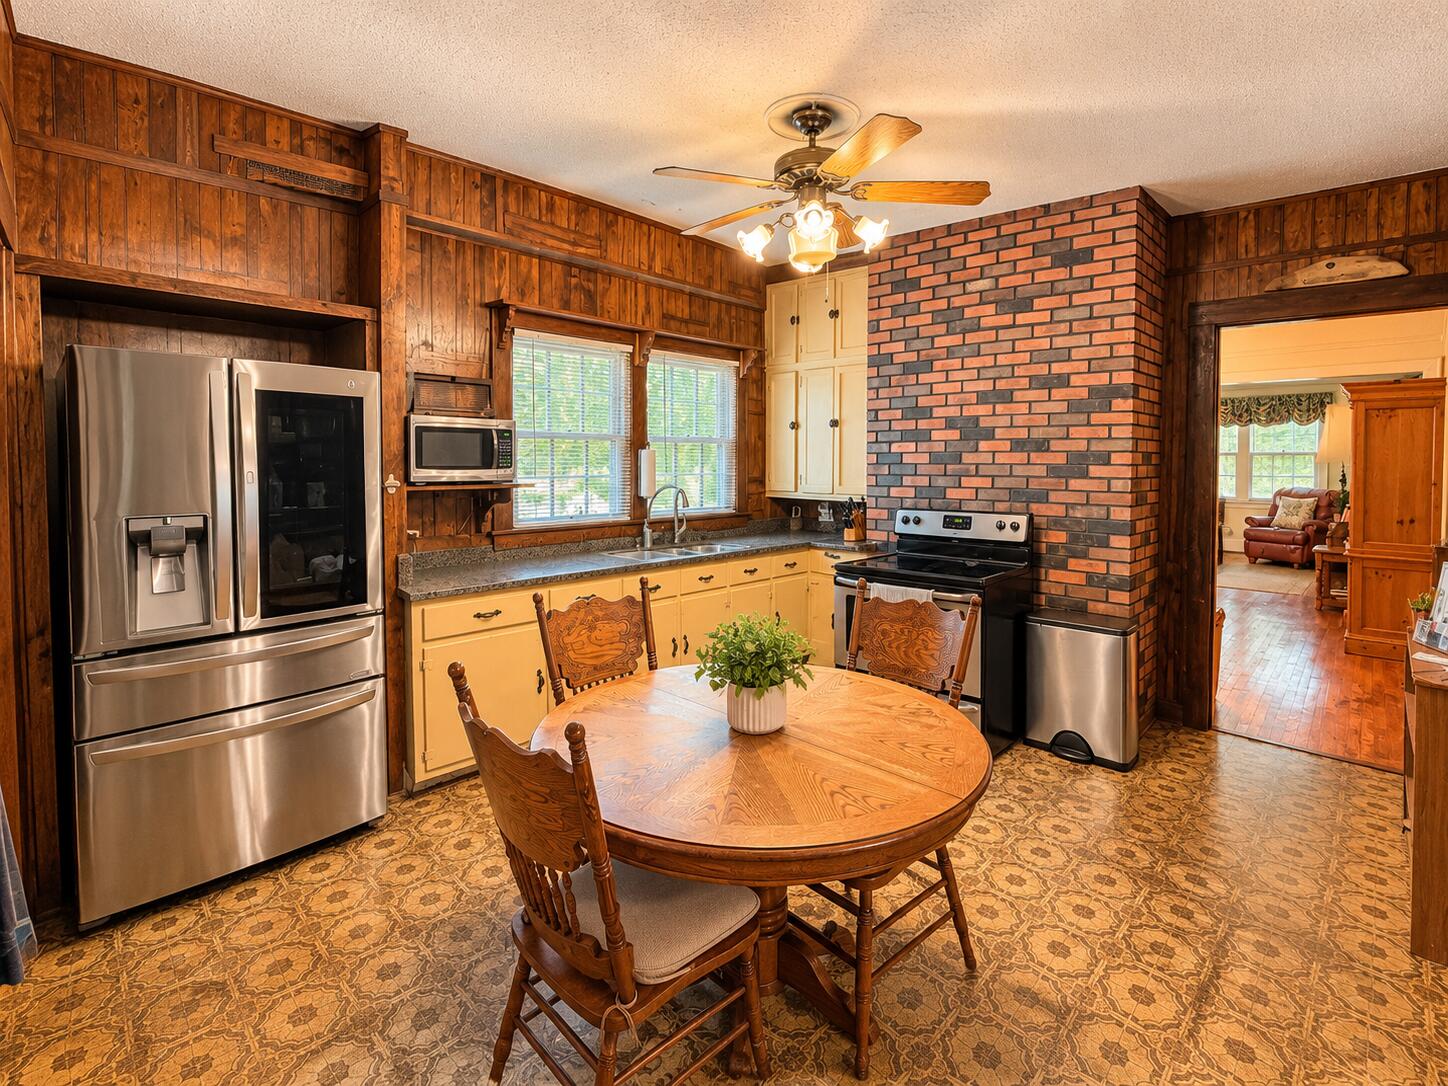
Kitchen with yellow cabinets, stainless steel appliances, brick chimney, and round wooden dining table.
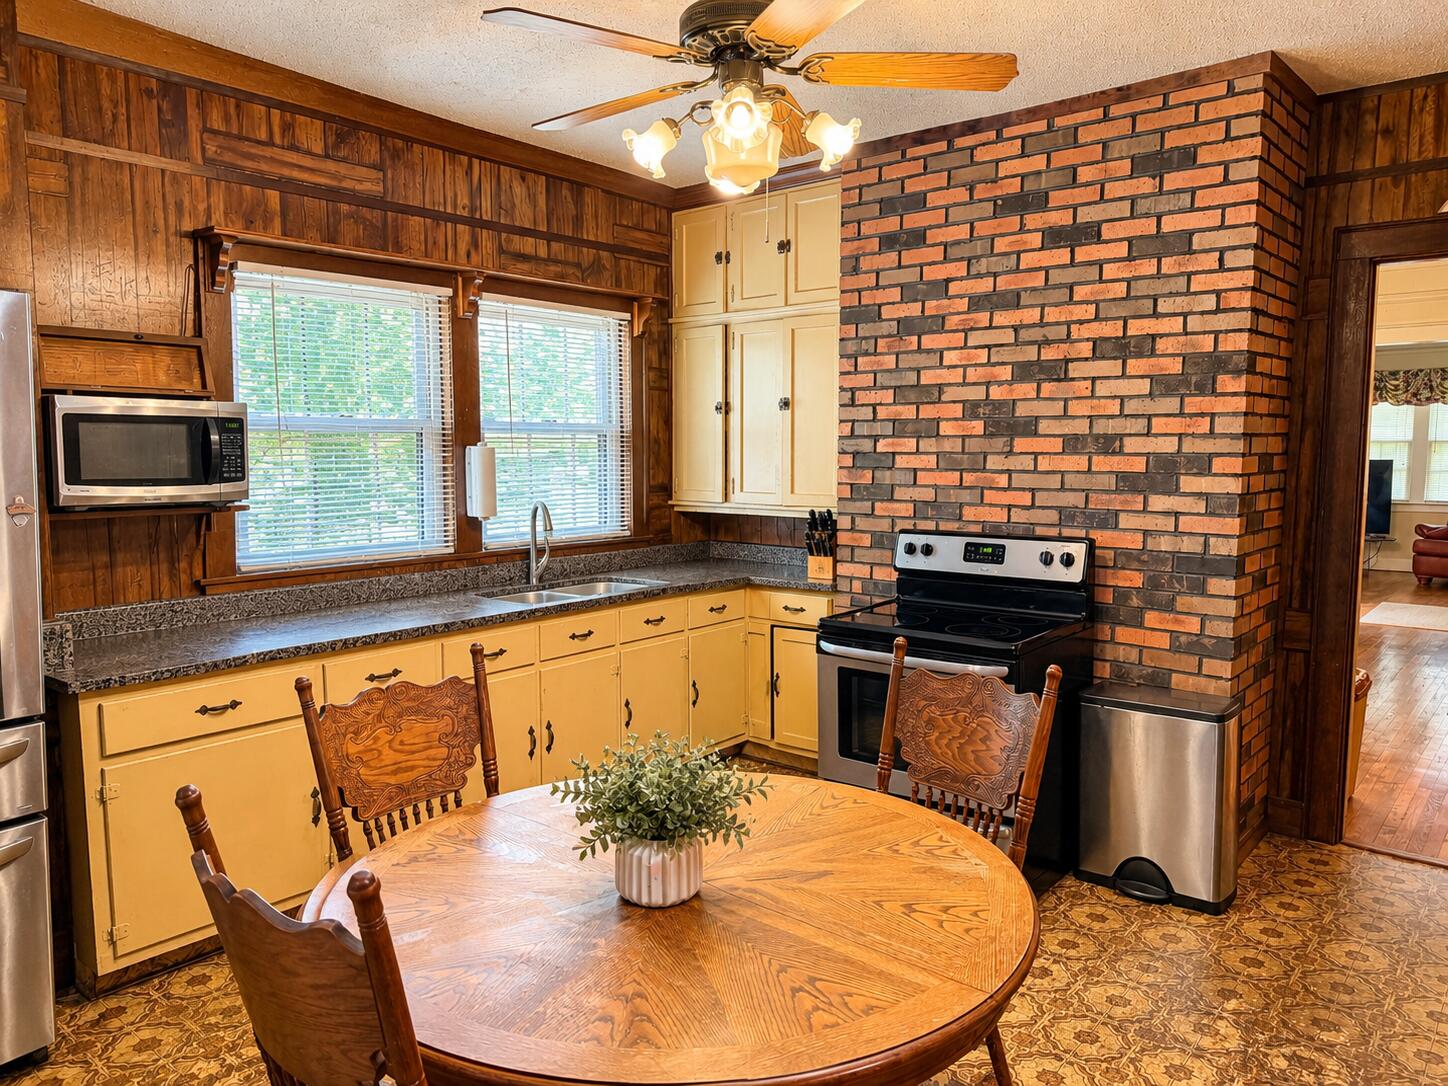
Kitchen and dining area with yellow cabinets, wood-paneled walls, a brick partition, and a round wooden table.
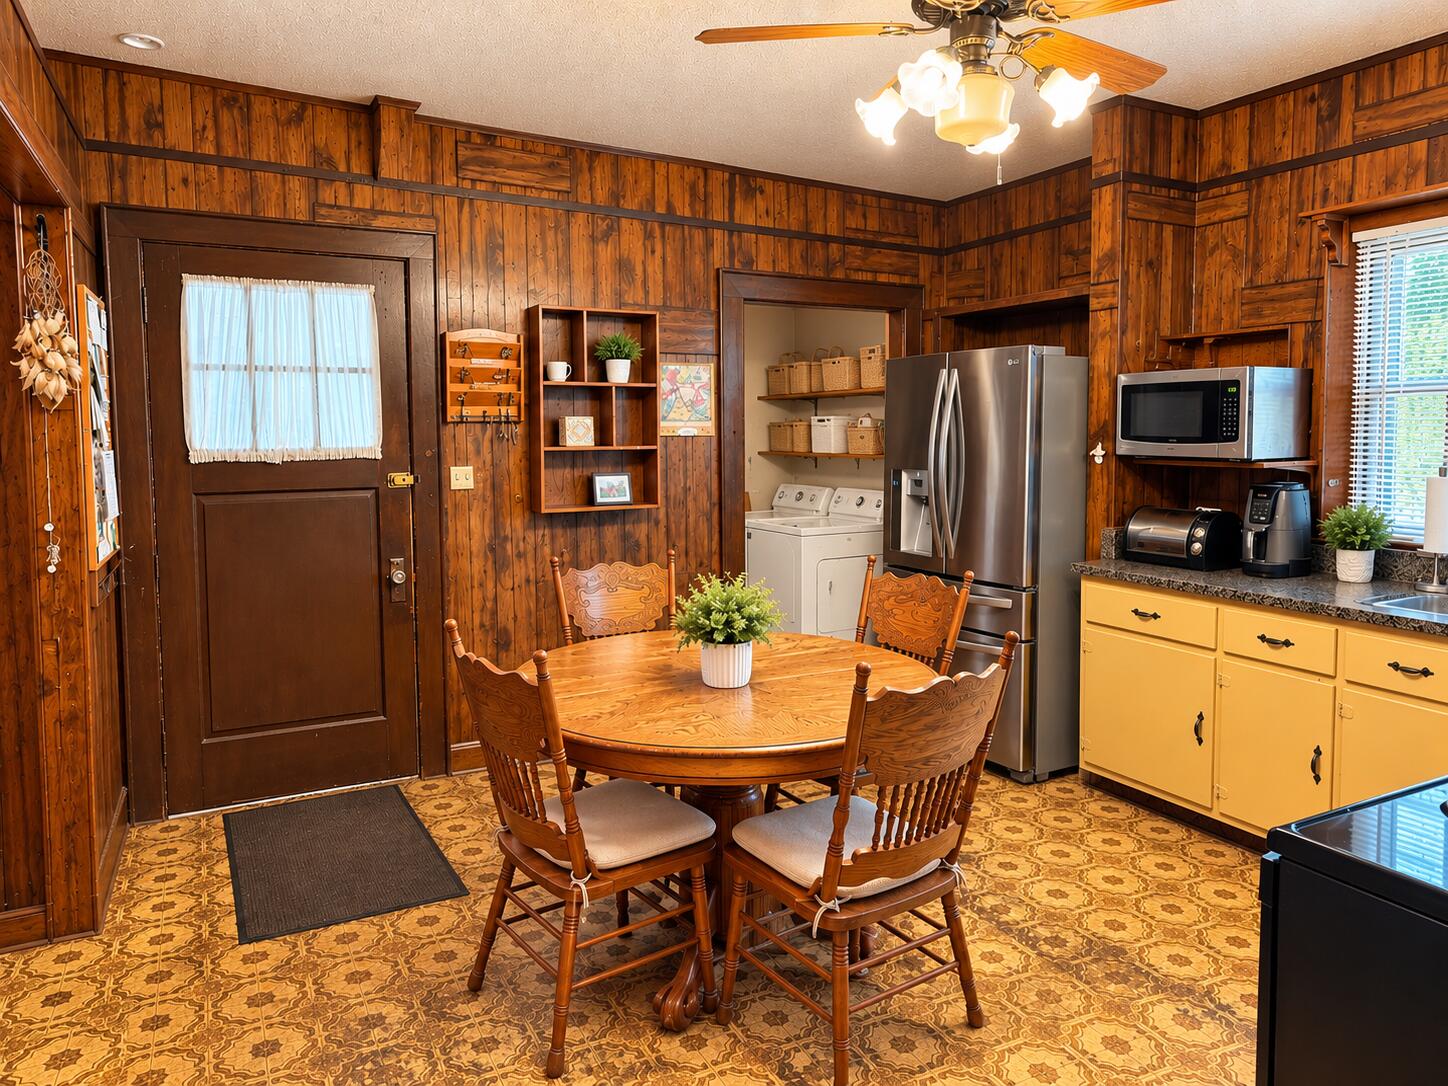
Wood-paneled kitchen and dining area with yellow cabinets and a washer-dryer nook.
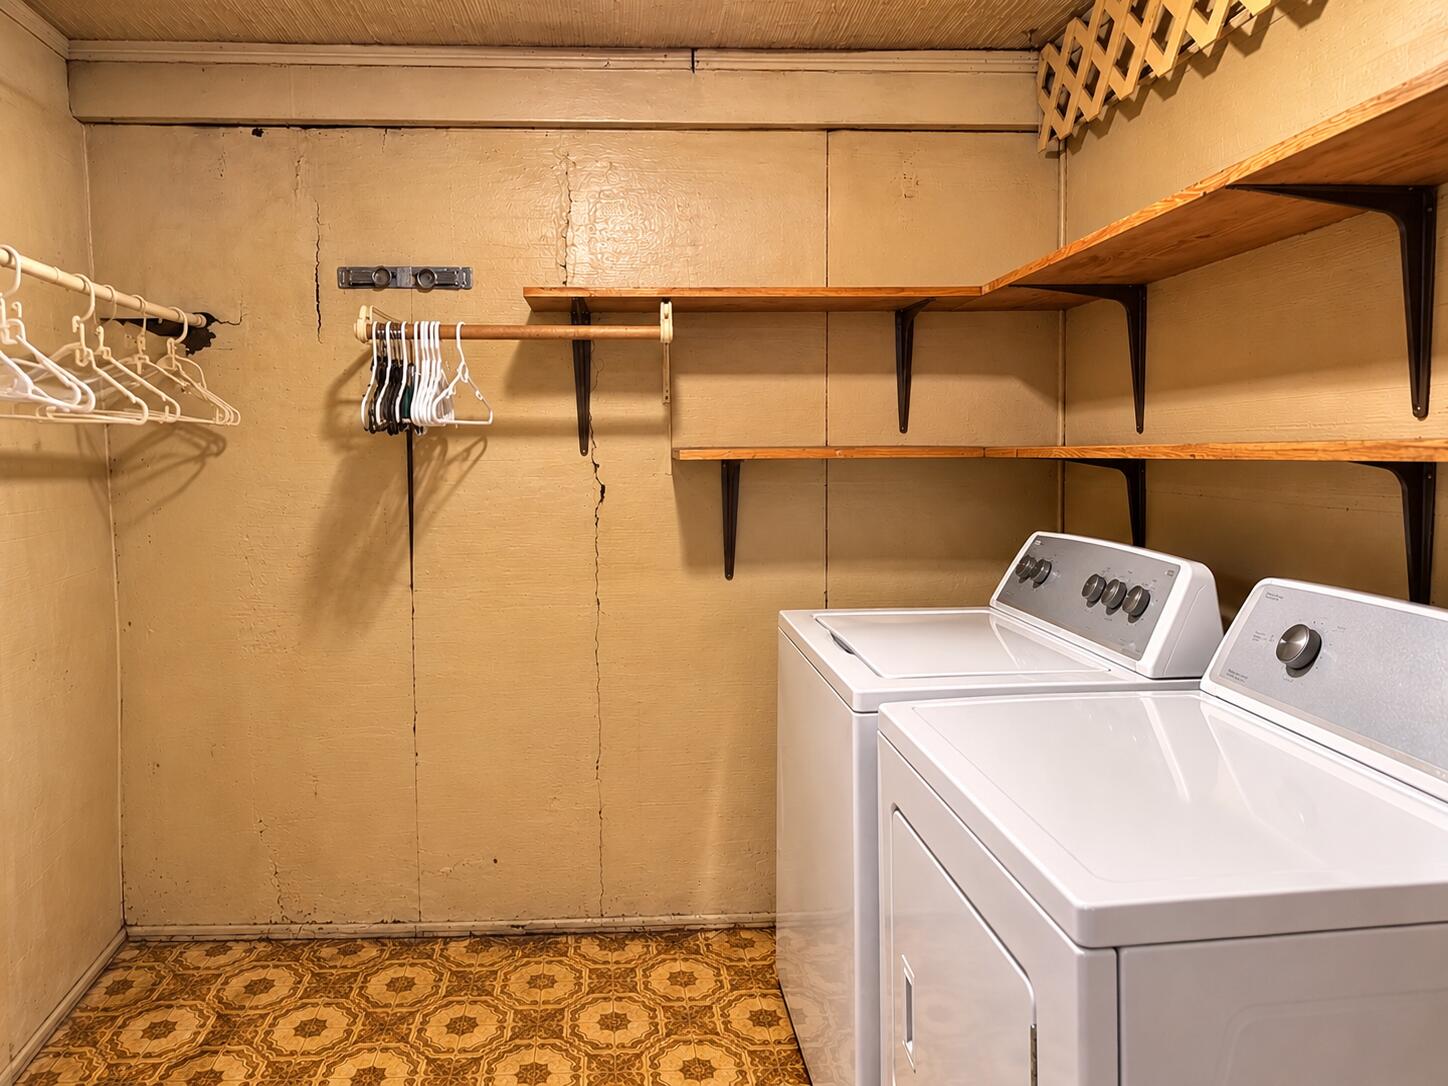
Laundry room with a washer and dryer beneath long wooden storage shelves.
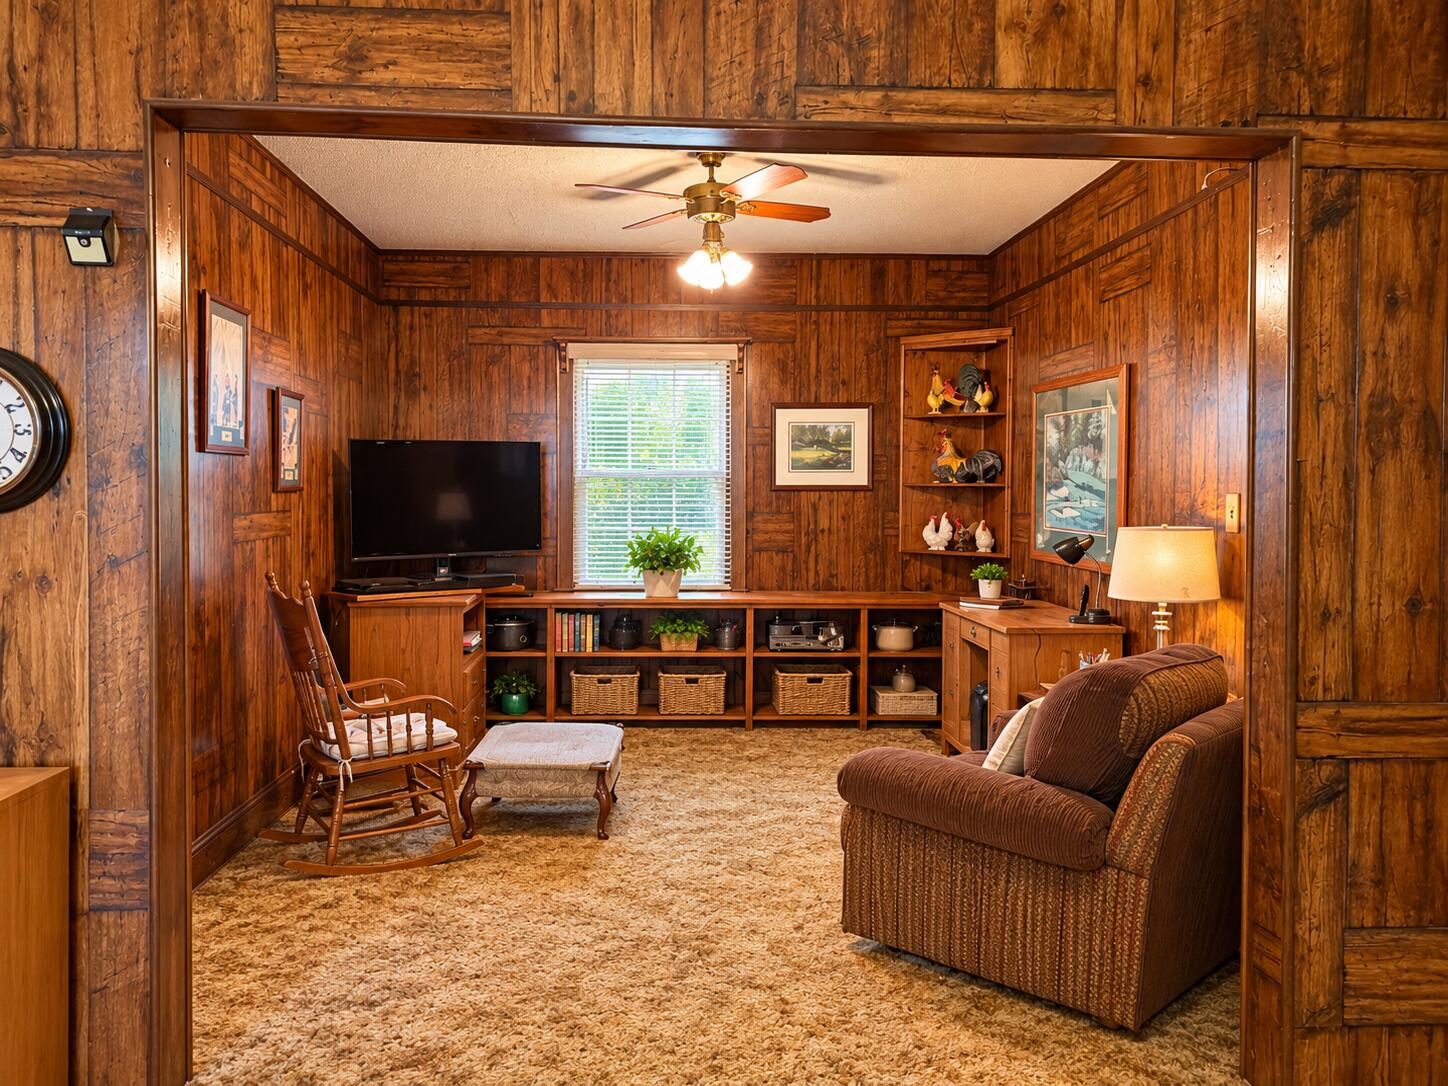
Wood-paneled living room with built-in shelving, a rocking chair, and brown upholstered seating.
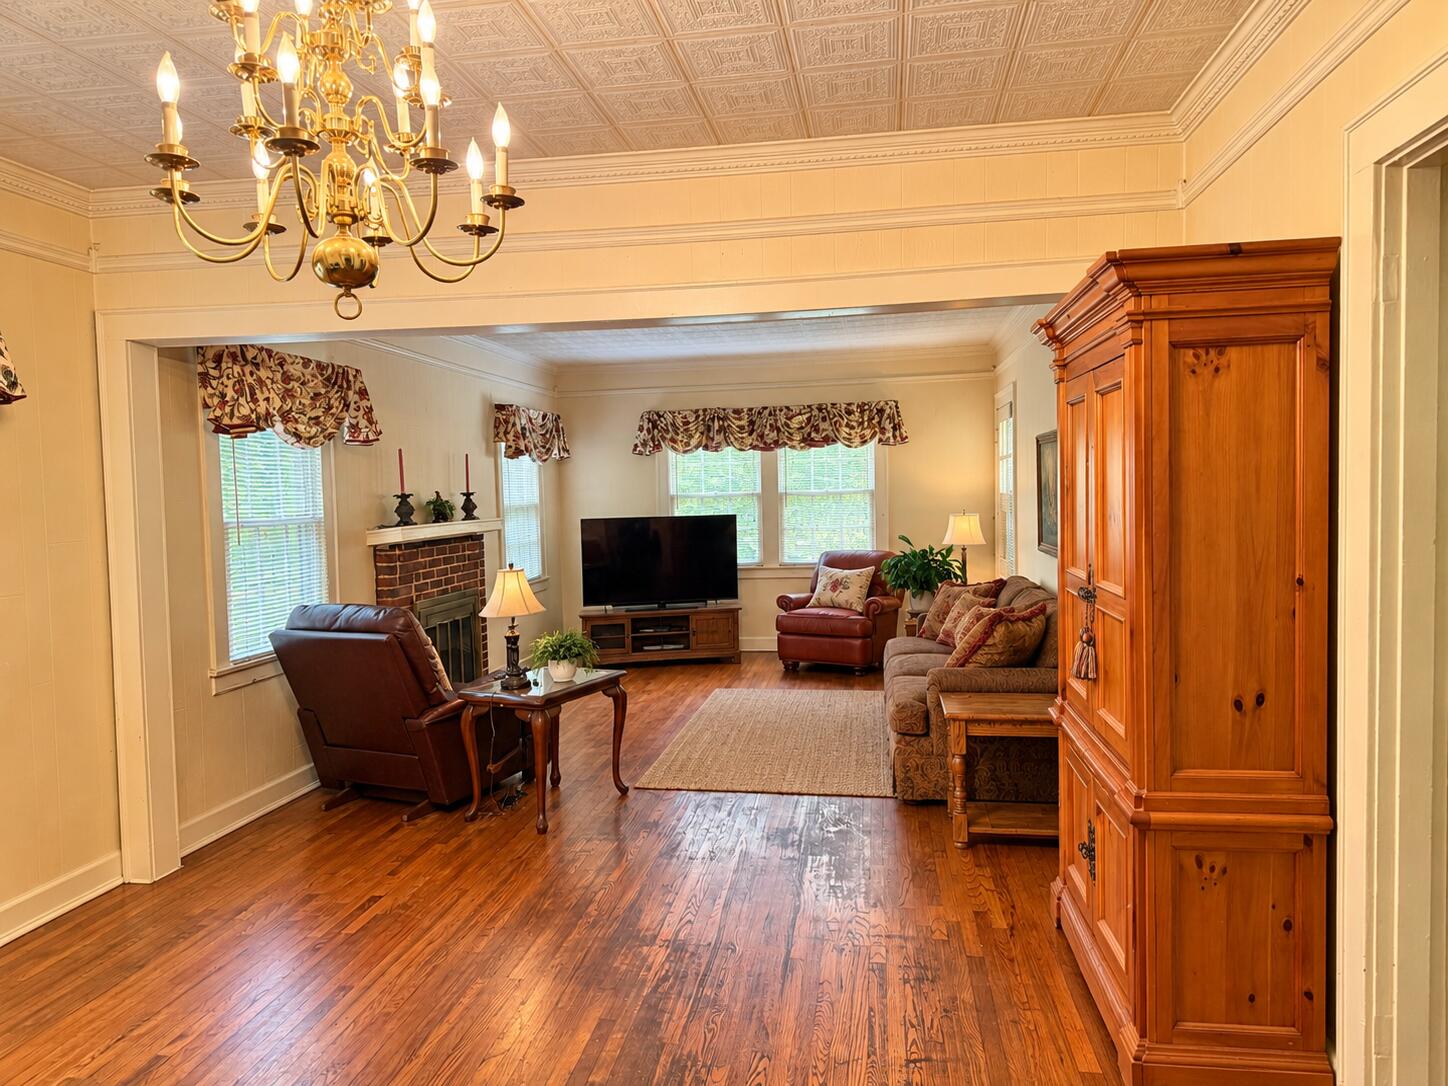
Living room with hardwood floors, brick fireplace, ornate ceiling, and brass chandelier.
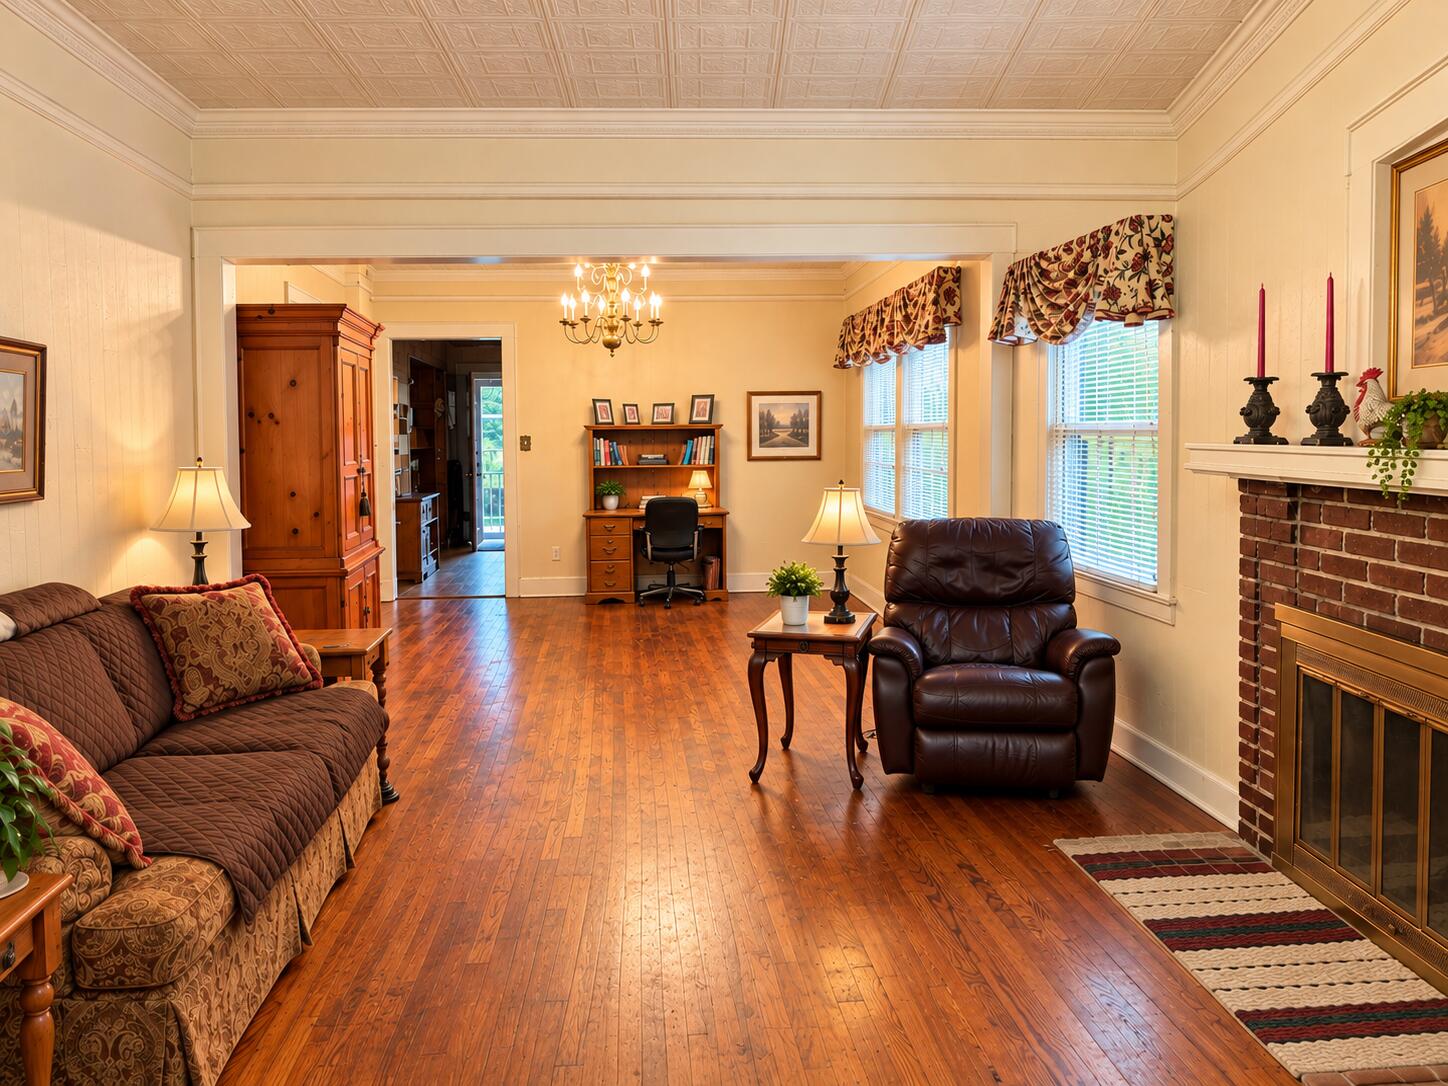
Living room with polished hardwood floors, patterned ceiling, leather seating, and a brick fireplace.
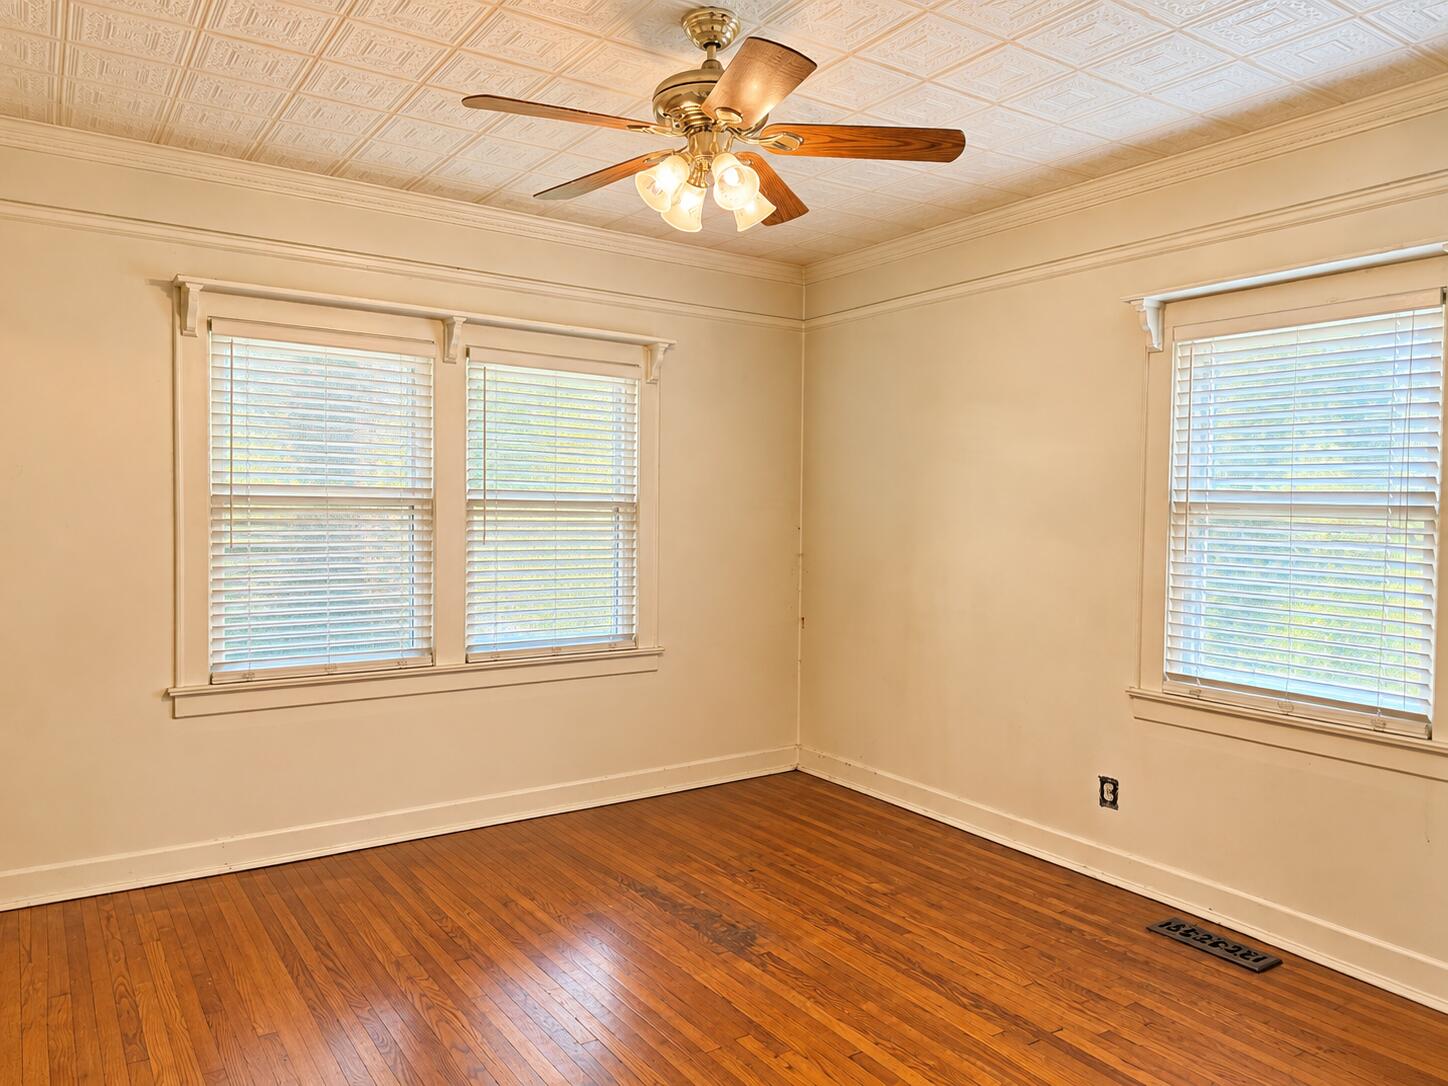
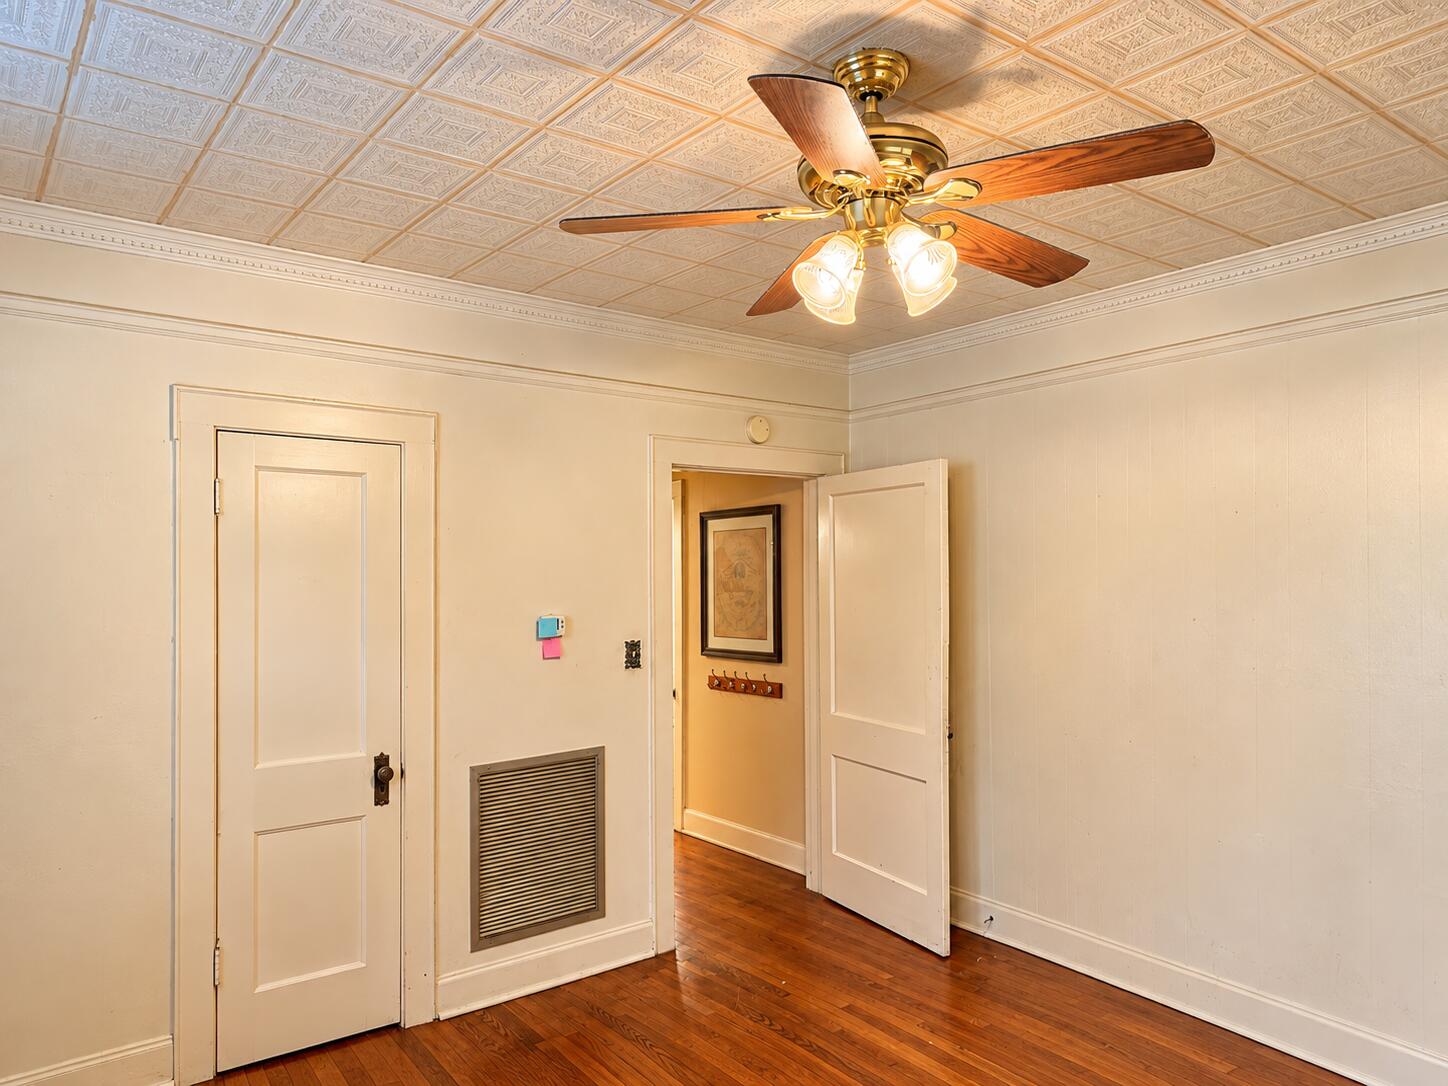
Empty room with hardwood floors, a patterned ceiling, ceiling fan, and three windows with blinds.
Empty room with polished hardwood floors, a patterned ceiling, and a brass ceiling fan.
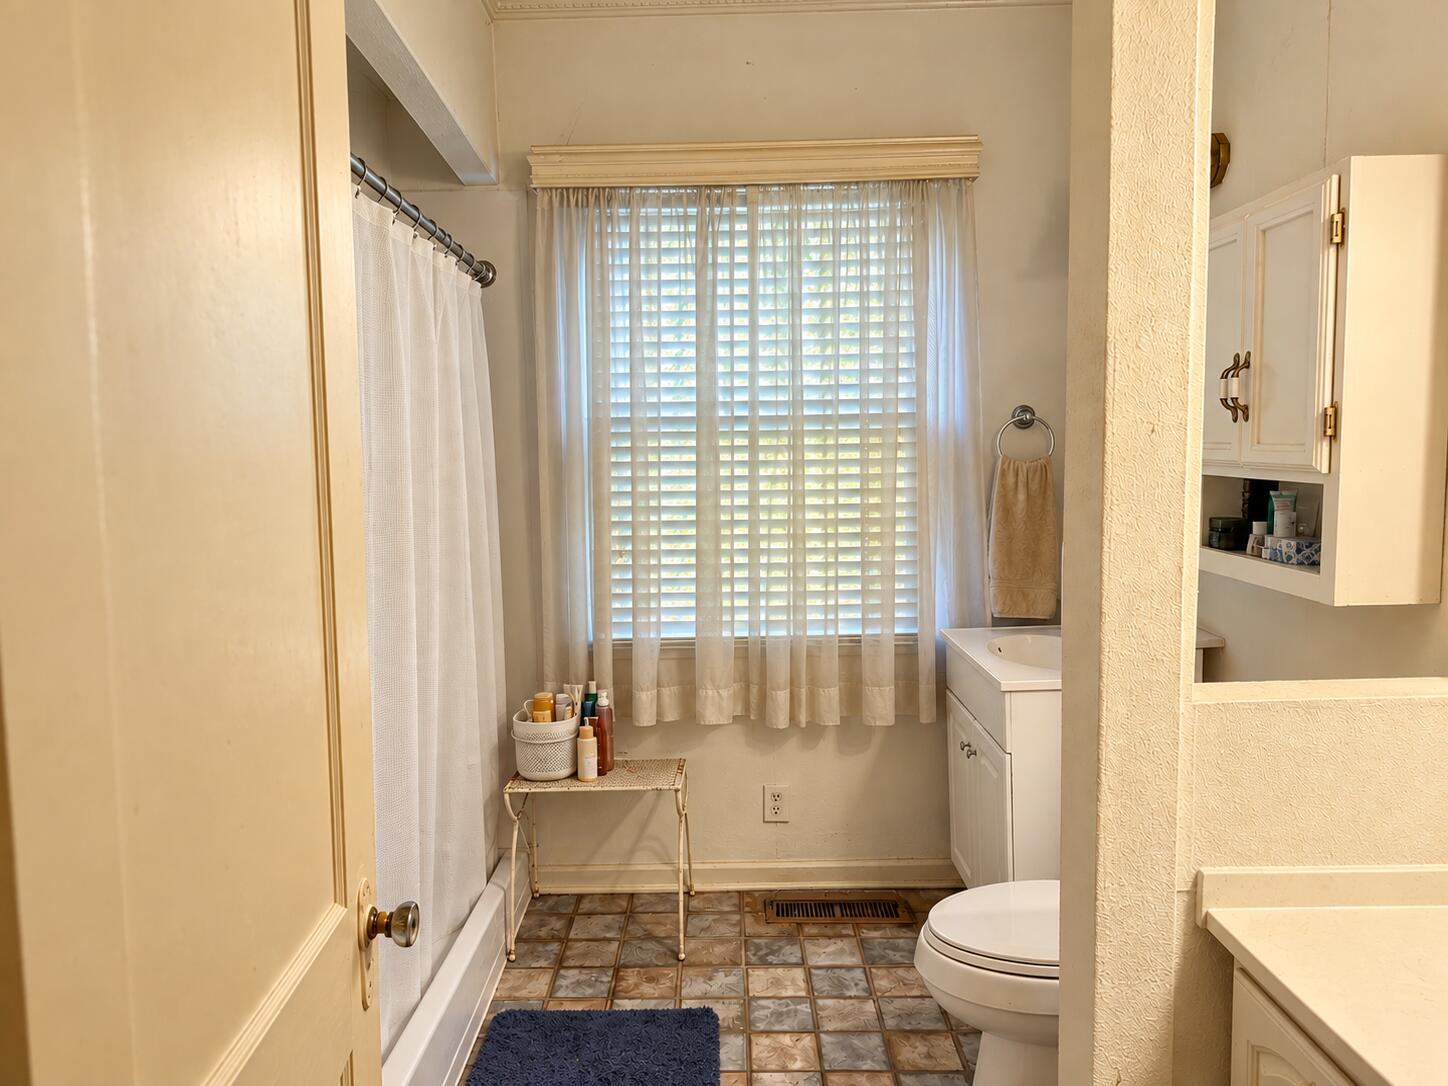
Bathroom with a curtained tub and shower, white vanity, and large window with blinds.
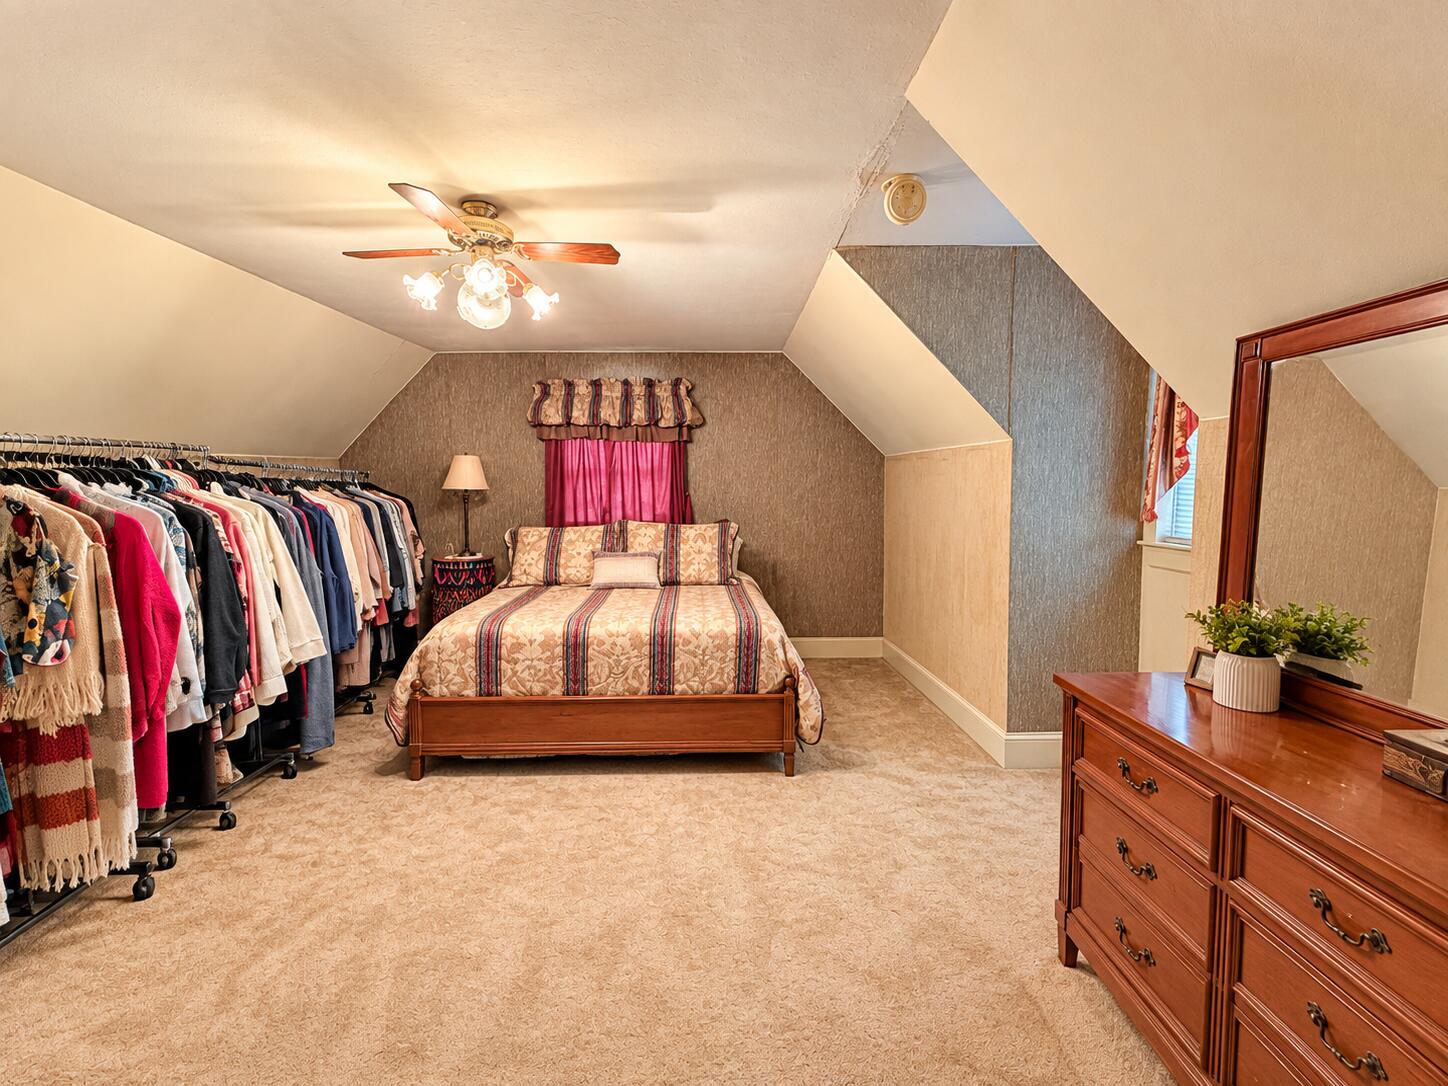
Attic bedroom with a bed, sloped ceilings, clothing racks, and a wooden dresser with mirror.
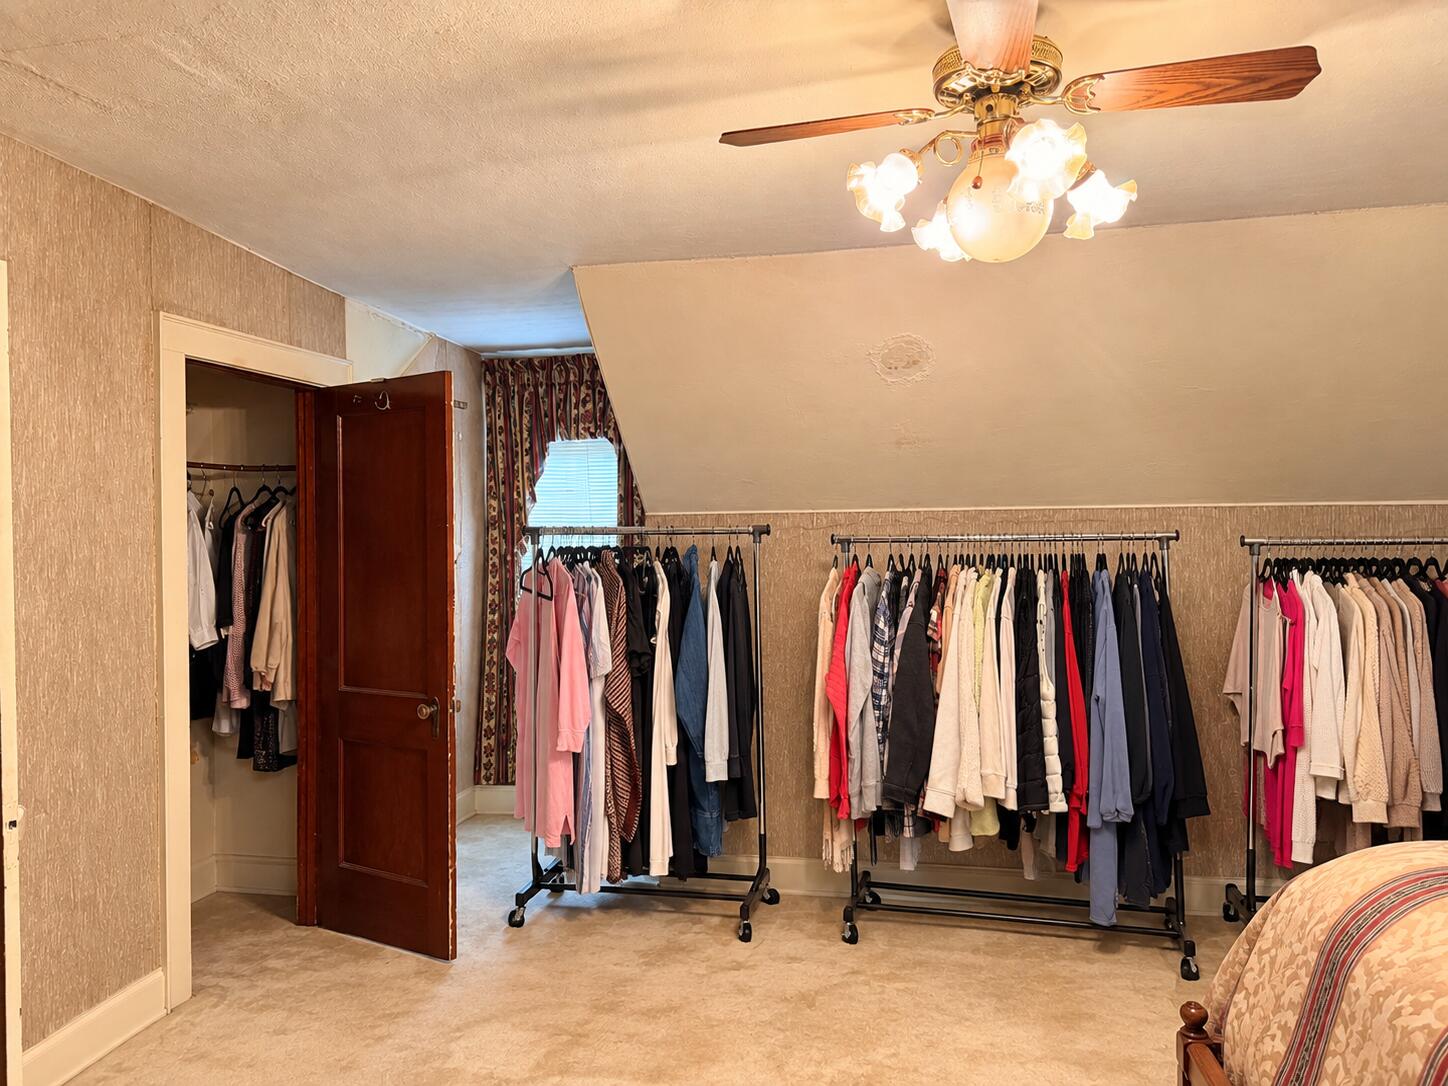
Walk-in closet with clothing racks, an open closet, and a wooden ceiling fan.
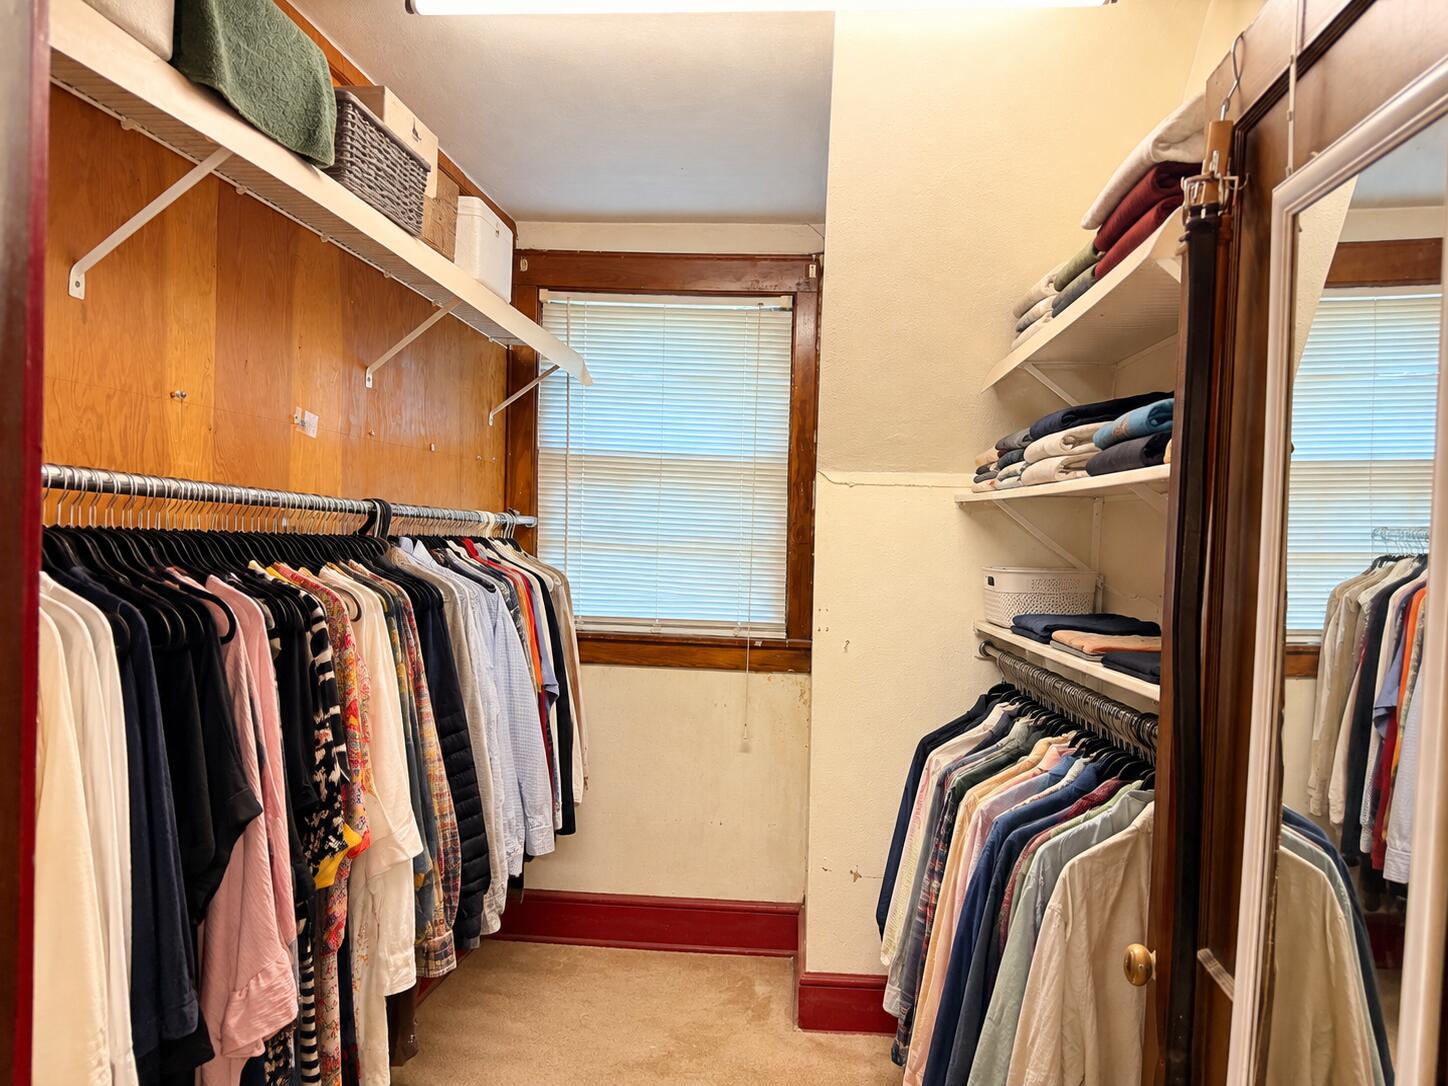
Walk-in closet with clothing racks on both sides, folded linens, and a mirrored sliding door.
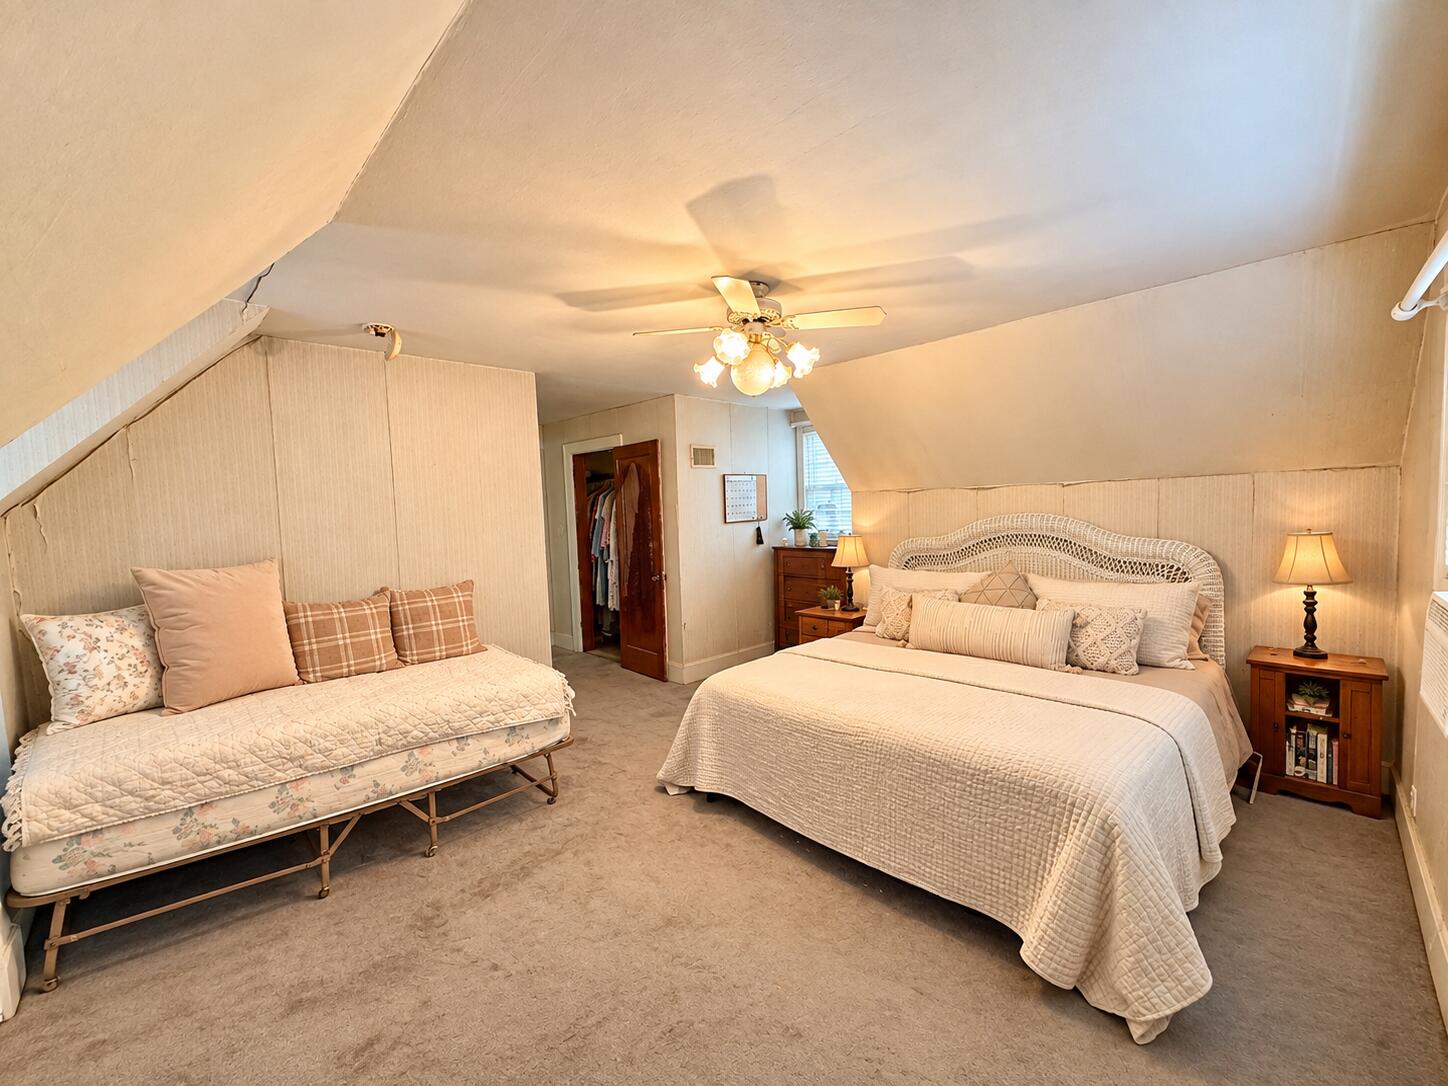
Attic bedroom with a large bed, daybed, sloped ceilings, and ceiling fan.
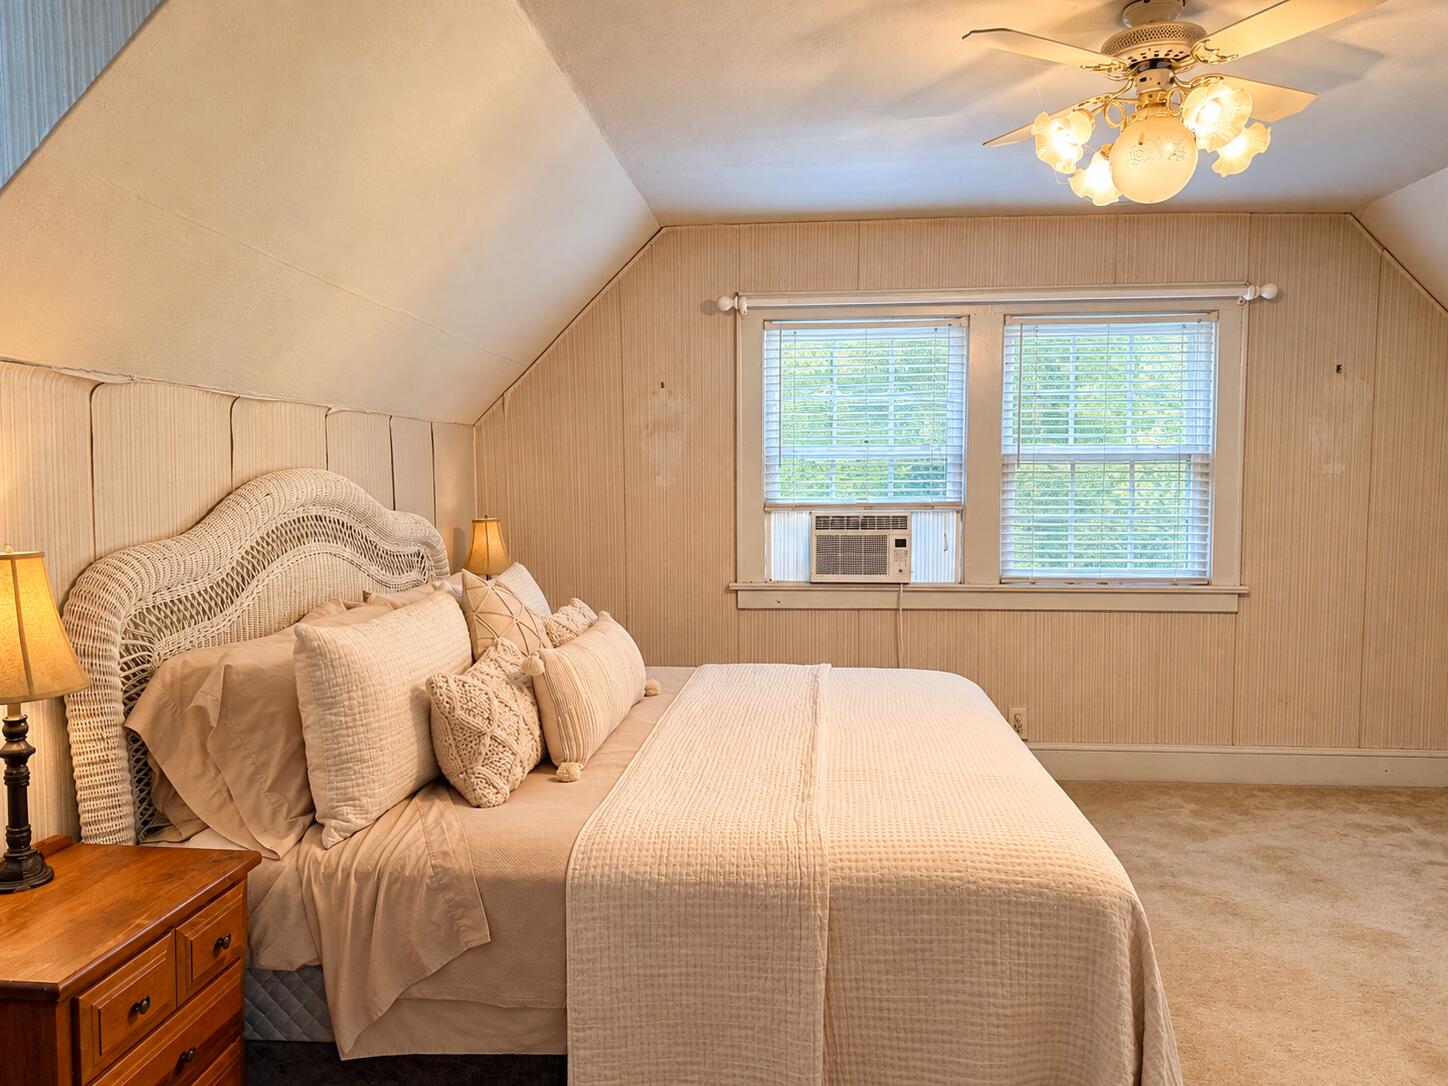
Bedroom with a woven wicker headboard, beige bedding, sloped ceiling, and two windows with a window air conditioner.
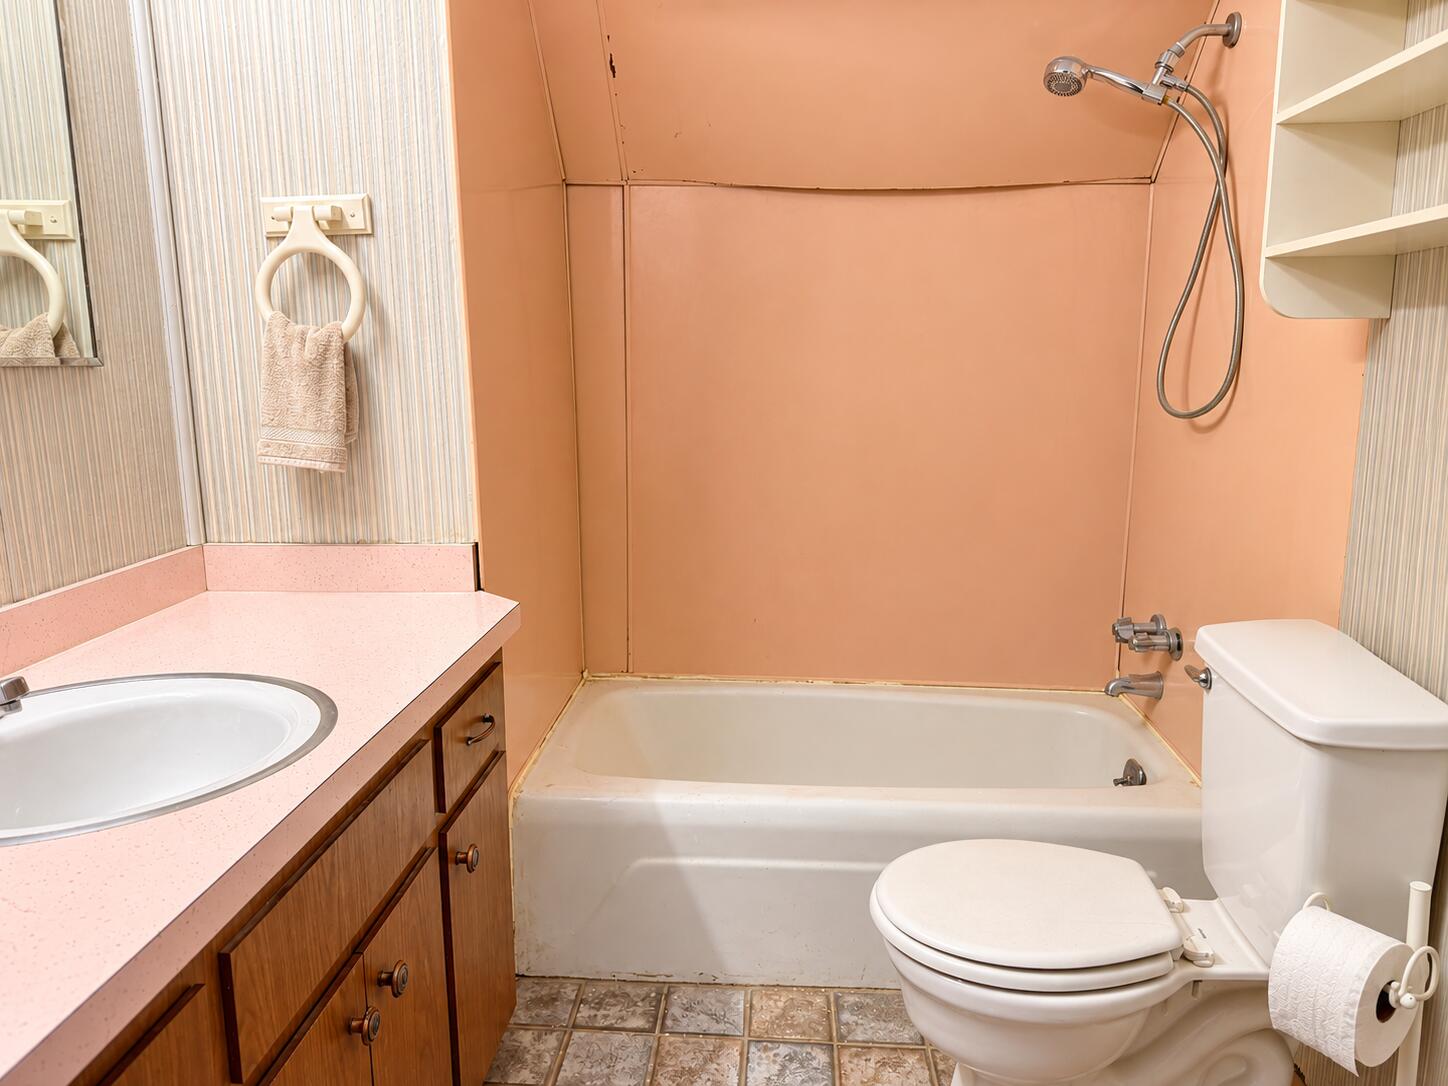
Bathroom with a white tub and shower, wood vanity, toilet, and peach-colored walls.
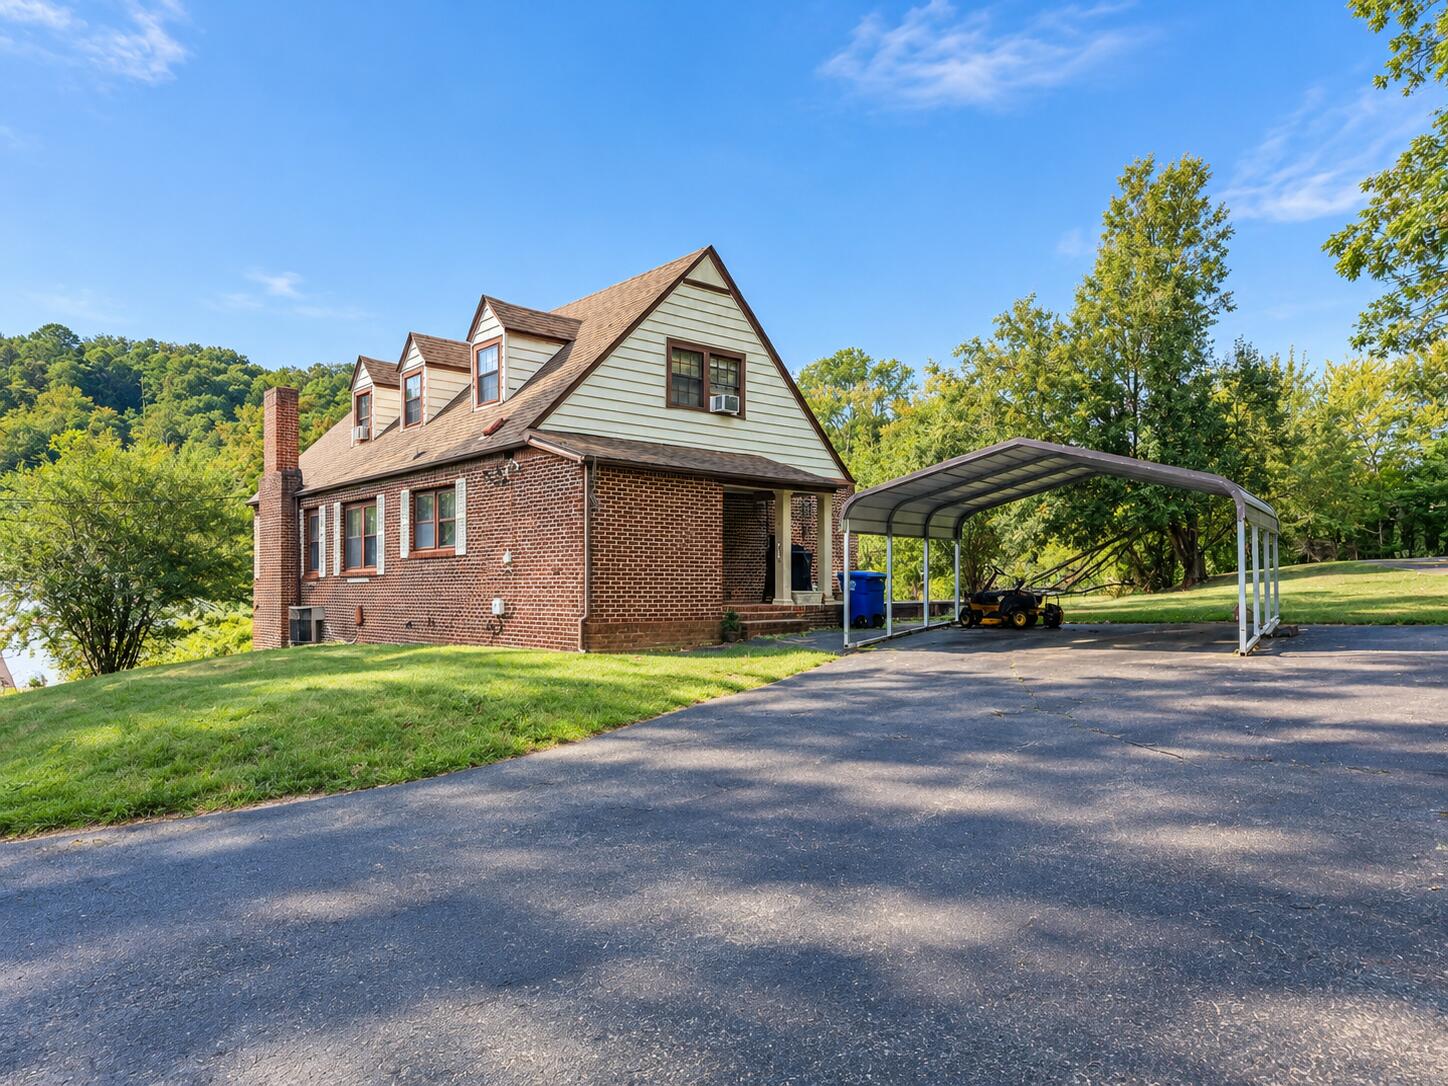
Brick house with a steep gabled roof, dormer windows, and a metal carport beside the driveway.
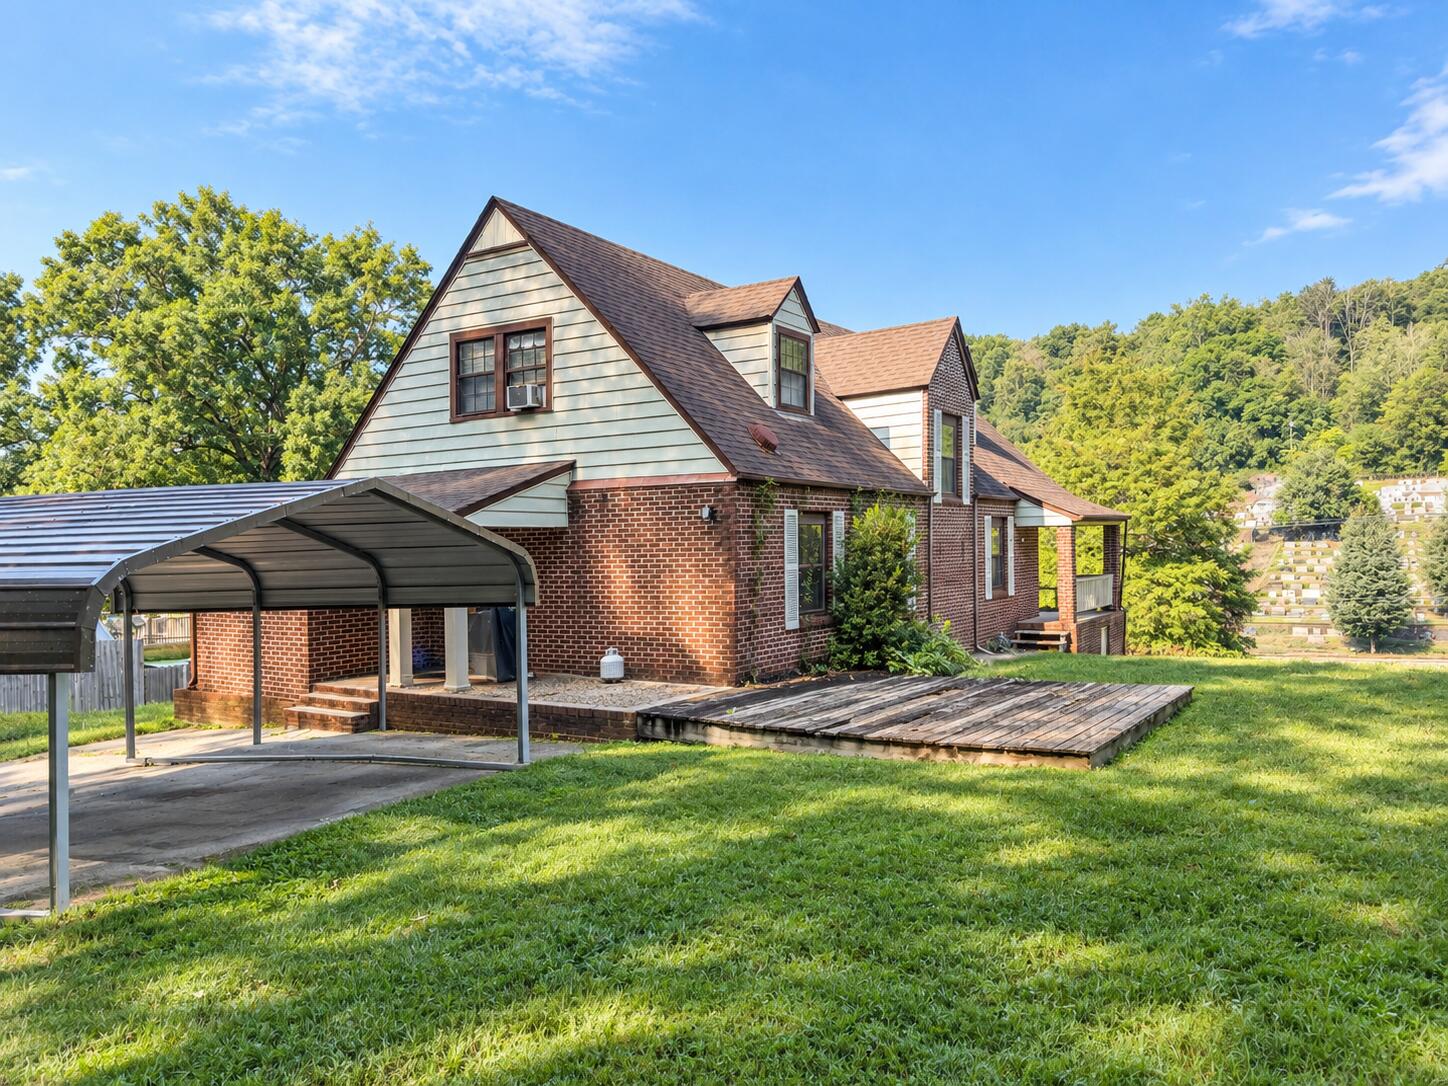
Brick and light-sided home with a metal carport and raised wooden deck on a grassy slope.
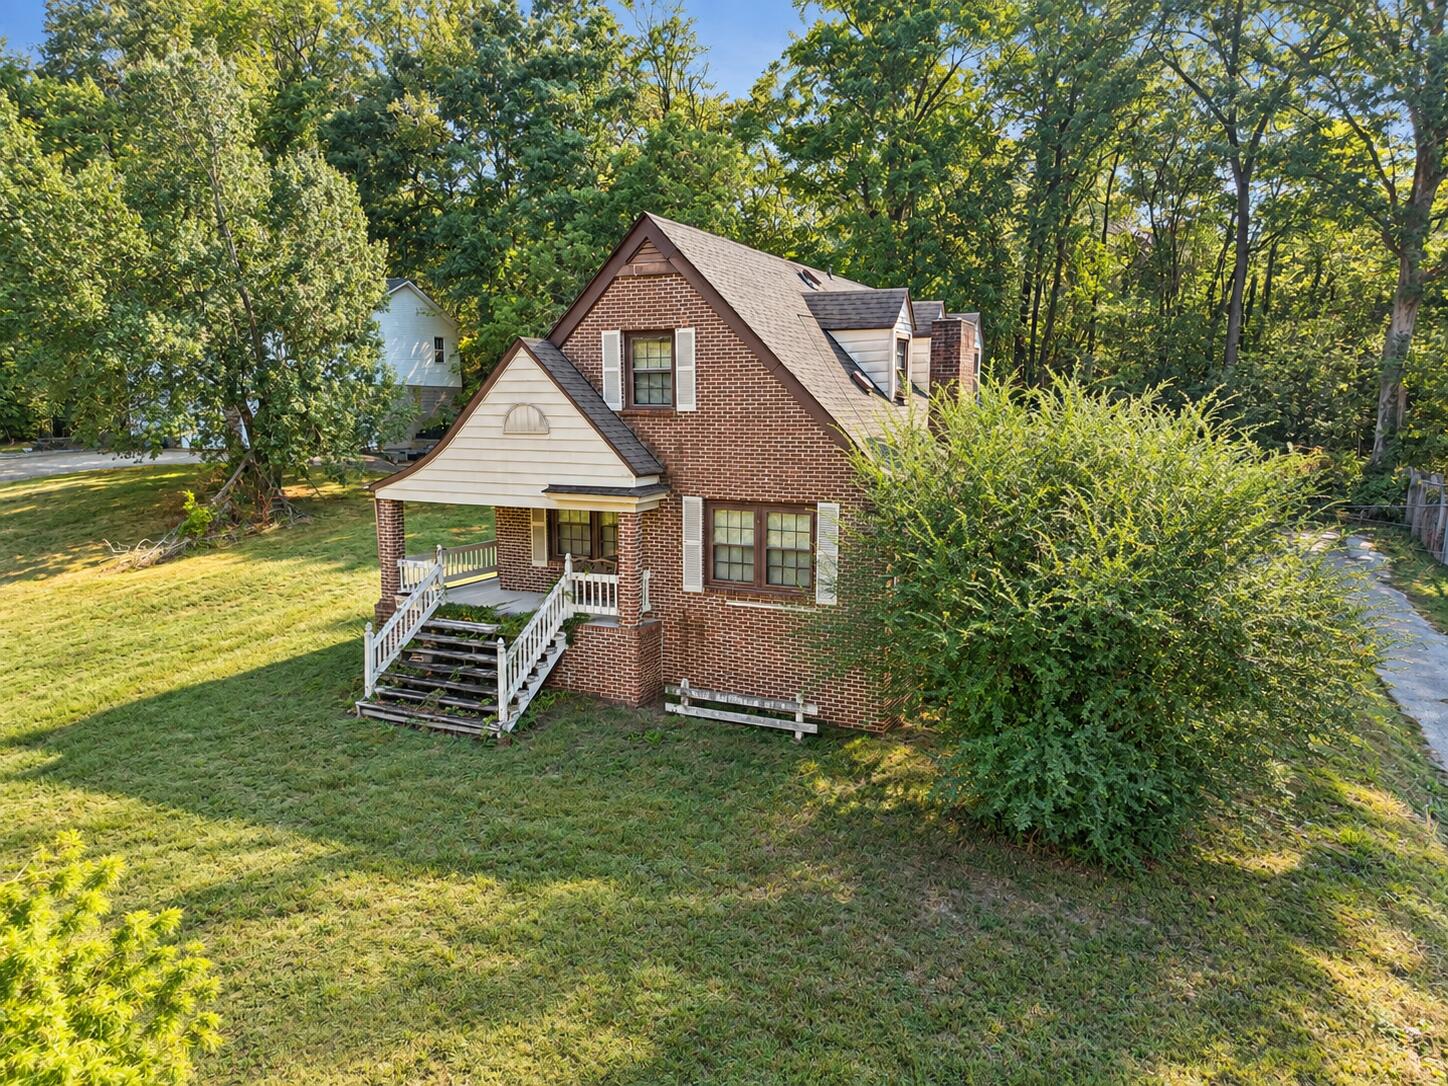
Red-brick house with a white-railed porch on a wooded lot.
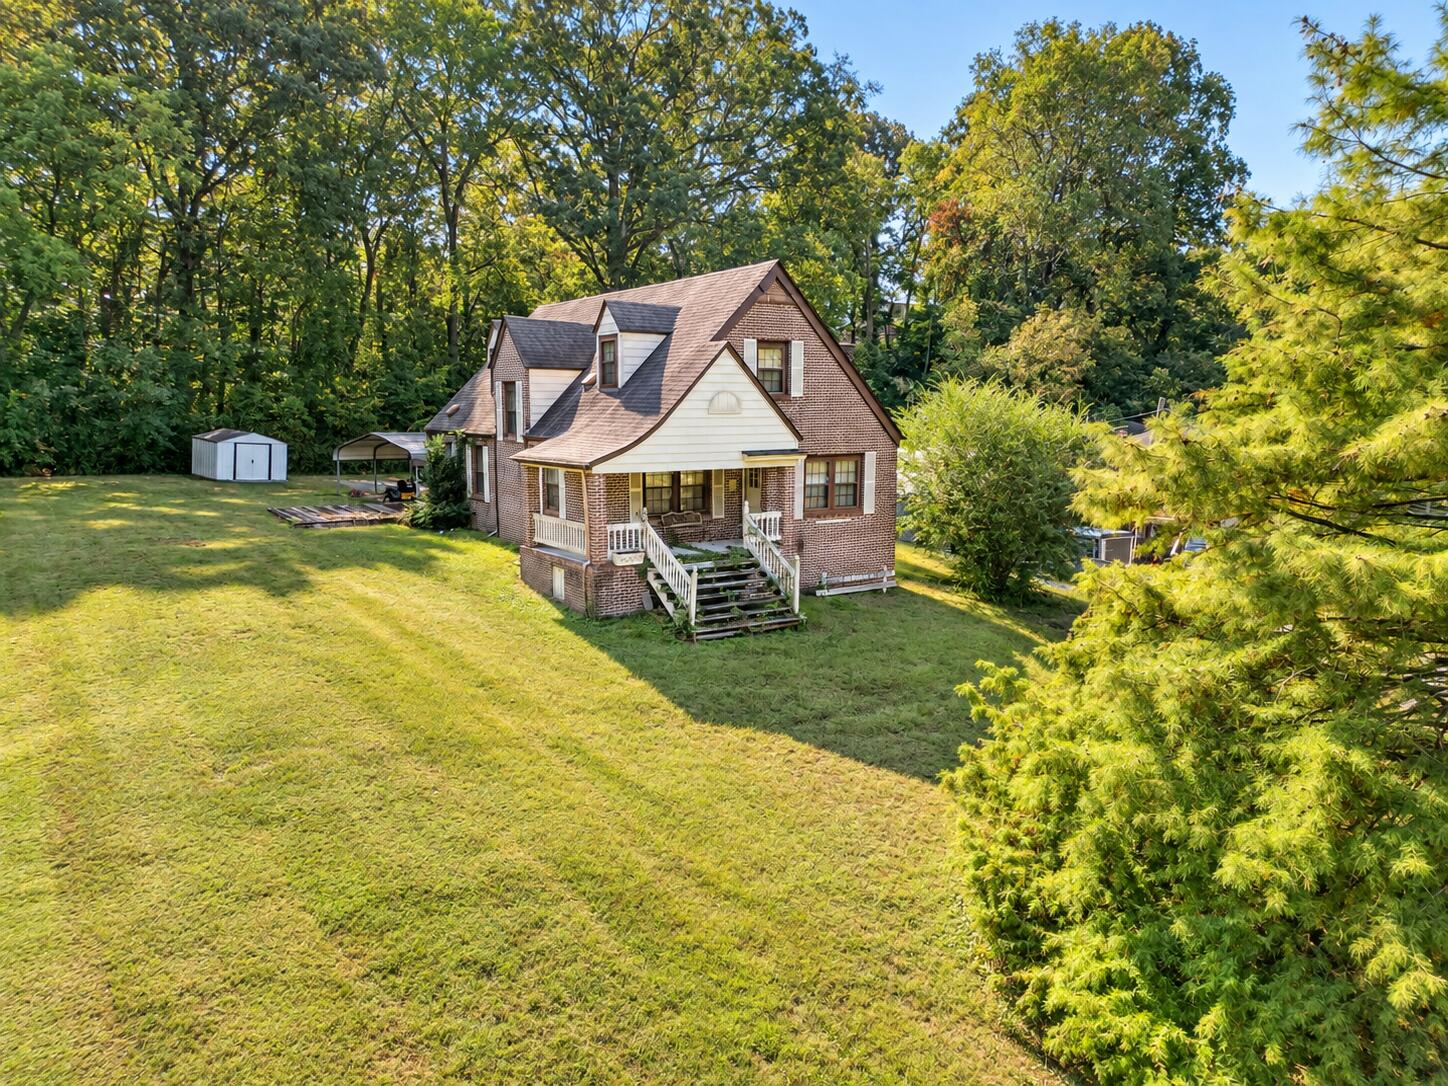
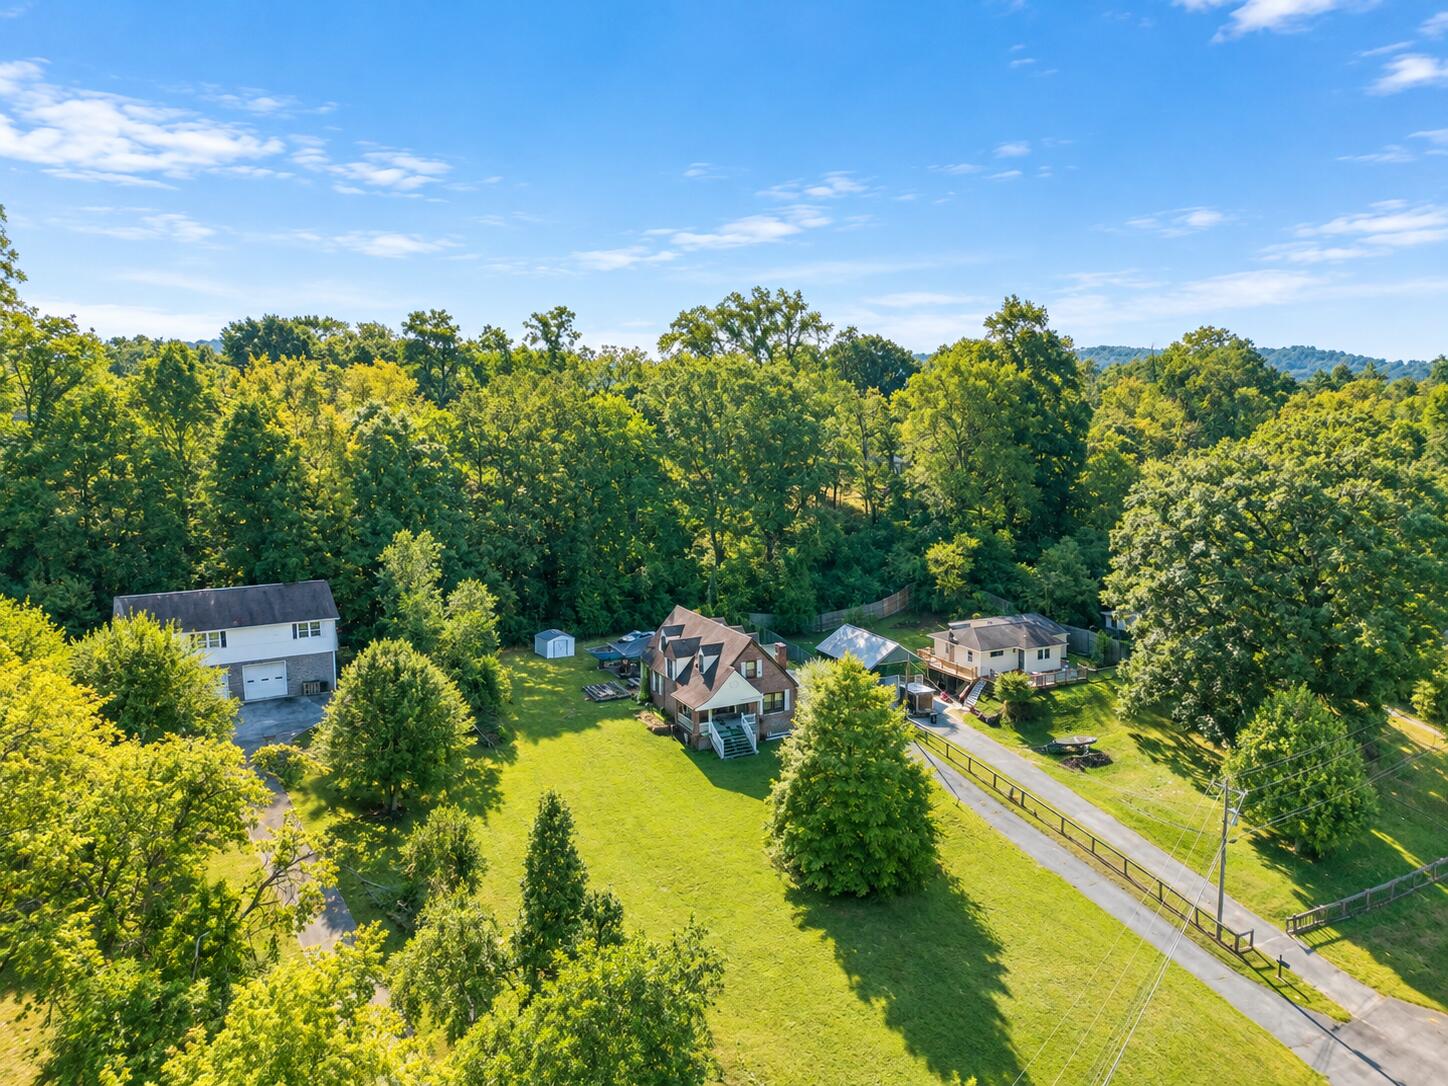
Aerial view of a brick house with a front porch, broad lawn, and mature trees.
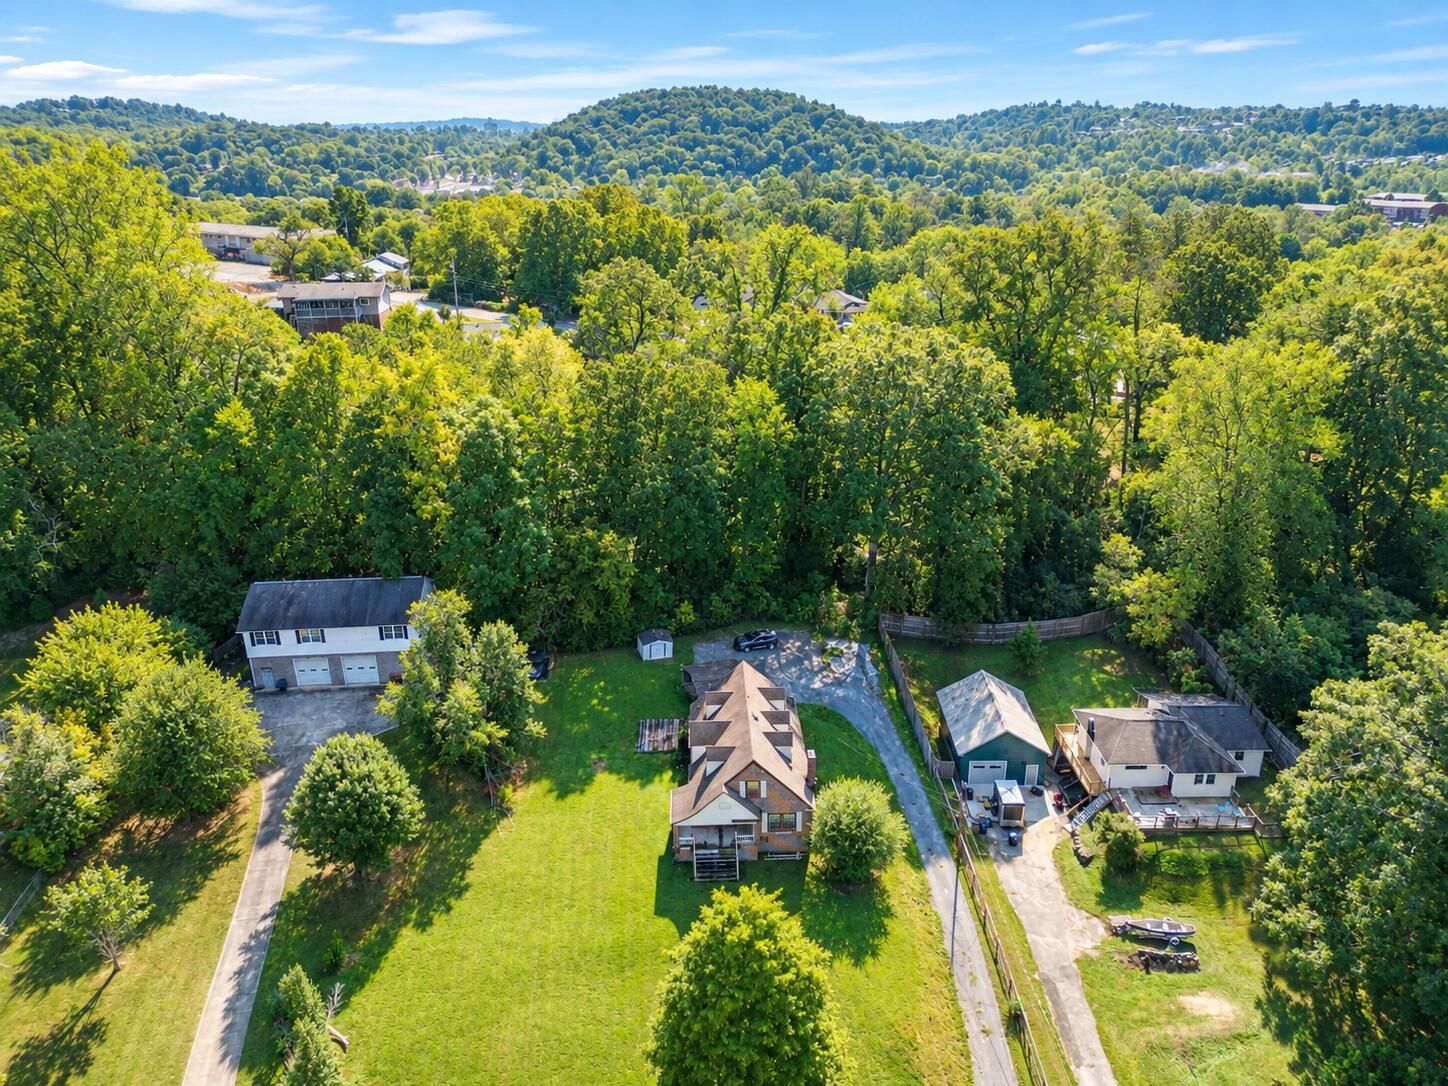
Aerial view of a home on a broad grassy lot, surrounded by dense trees and neighboring houses.
Aerial view of a home with a broad lawn, neighboring houses, and wooded hills in the distance.
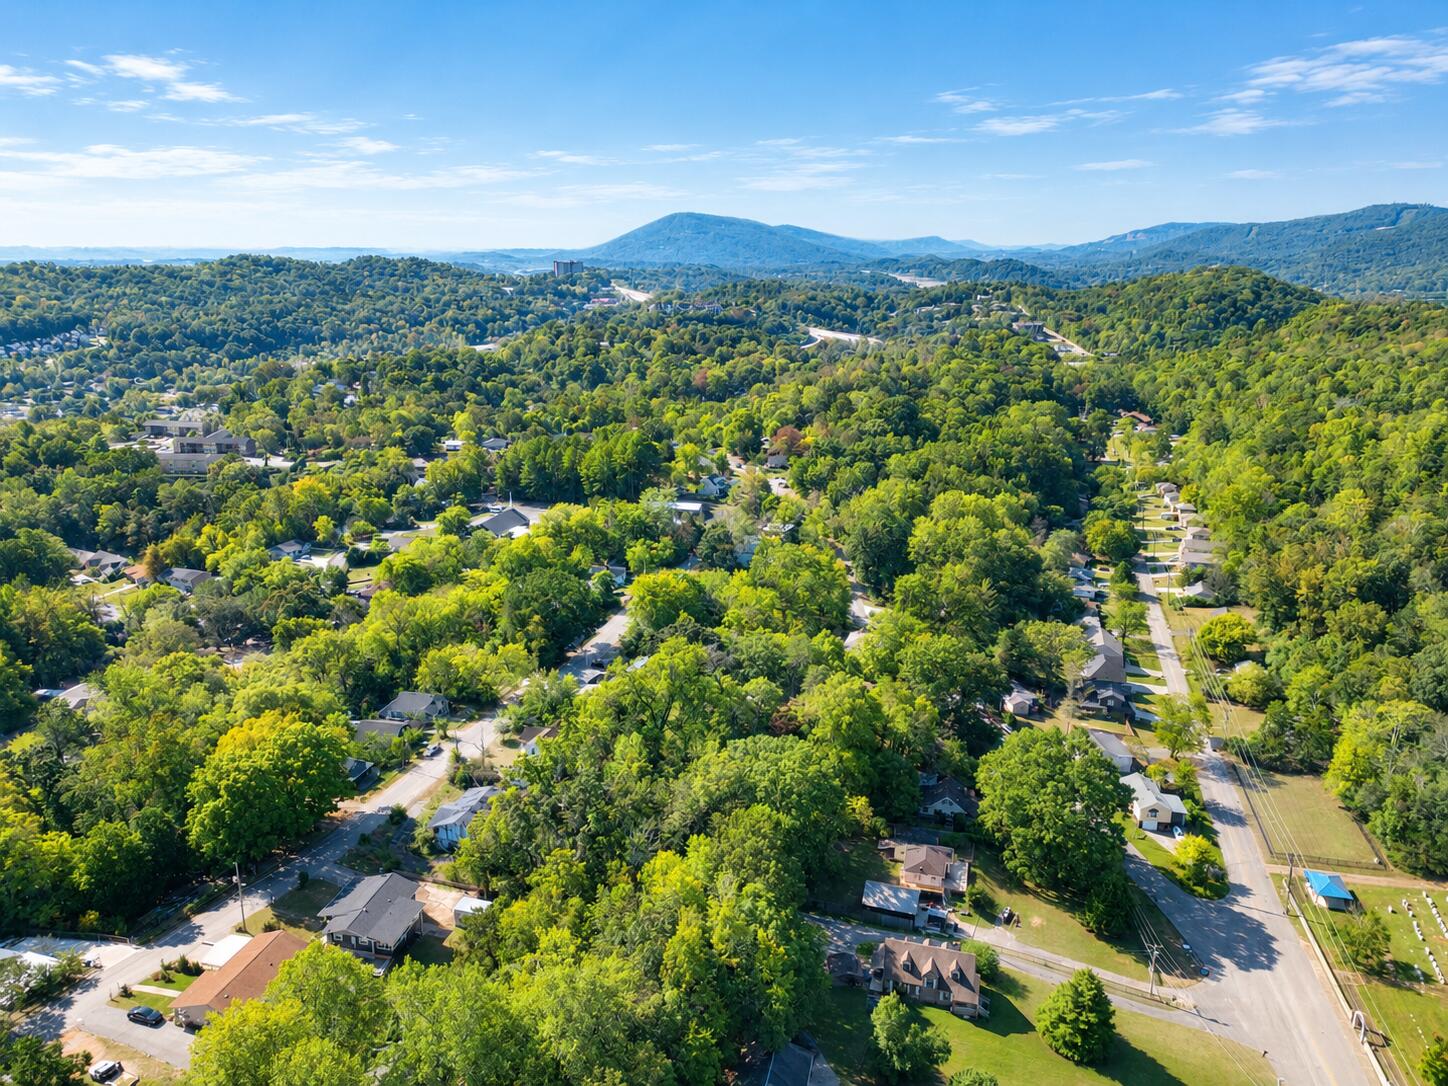
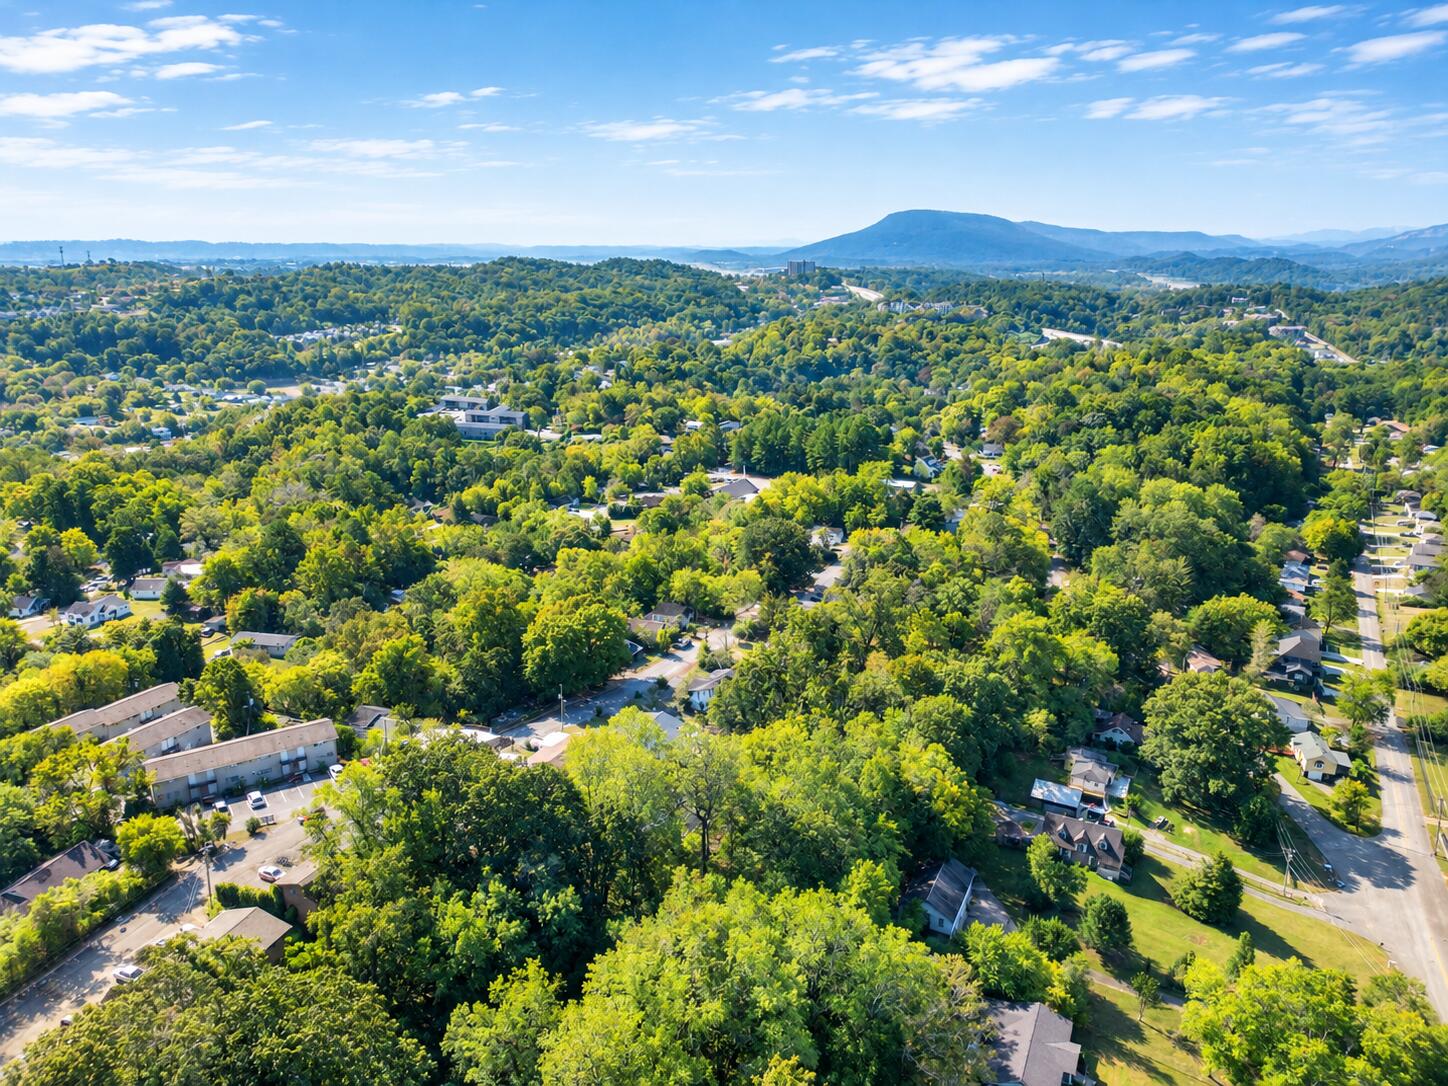
Aerial view of a wooded neighborhood with distant mountain ridges.
Aerial view of a tree-filled Chattanooga neighborhood with mountains on the horizon.
SEE ALL PHOTOS
Kitchen with yellow cabinets, stainless steel appliances, brick chimney, and round wooden dining table.
Kitchen and dining area with yellow cabinets, wood-paneled walls, a brick partition, and a round wooden table.
Wood-paneled kitchen and dining area with yellow cabinets and a washer-dryer nook.
Laundry room with a washer and dryer beneath long wooden storage shelves.
Wood-paneled living room with built-in shelving, a rocking chair, and brown upholstered seating.
Living room with hardwood floors, brick fireplace, ornate ceiling, and brass chandelier.
Living room with polished hardwood floors, patterned ceiling, leather seating, and a brick fireplace.
Empty room with hardwood floors, a patterned ceiling, ceiling fan, and three windows with blinds.
Empty room with polished hardwood floors, a patterned ceiling, and a brass ceiling fan.
Bathroom with a curtained tub and shower, white vanity, and large window with blinds.
Attic bedroom with a bed, sloped ceilings, clothing racks, and a wooden dresser with mirror.
Walk-in closet with clothing racks, an open closet, and a wooden ceiling fan.
Walk-in closet with clothing racks on both sides, folded linens, and a mirrored sliding door.
Attic bedroom with a large bed, daybed, sloped ceilings, and ceiling fan.
Bedroom with a woven wicker headboard, beige bedding, sloped ceiling, and two windows with a window air conditioner.
Bathroom with a white tub and shower, wood vanity, toilet, and peach-colored walls.
Brick house with a steep gabled roof, dormer windows, and a metal carport beside the driveway.
Brick and light-sided home with a metal carport and raised wooden deck on a grassy slope.
Red-brick house with a white-railed porch on a wooded lot.
Aerial view of a brick house with a front porch, broad lawn, and mature trees.
Aerial view of a home on a broad grassy lot, surrounded by dense trees and neighboring houses.
Aerial view of a home with a broad lawn, neighboring houses, and wooded hills in the distance.
Aerial view of a wooded neighborhood with distant mountain ridges.
Aerial view of a tree-filled Chattanooga neighborhood with mountains on the horizon.
Courtesy of Matthew Iannaccio, EXP Realty LLC,808-222-0478
For Sale

525 Hedgewood Drive

525 Hedgewood Drive, Chattanooga, TN 37405

$275,000
Location is hard to beat with this charming all-brick home in the heart of Red Bank, just five minutes from North Shore and a quick drive to Downtown Chattanooga. Set on a spacious 0.858-acre lot in an established neighborhood, this 1947 home offers nearly 2,000 square feet with plenty of the character that makes older homes so appealing.

Step inside to original hardwood floors, crown molding, a classic brick fireplace, and inviting living spaces throughout. The kitchen and bathrooms offer an opportunity to add your own style and modern touches over time, while the home's original details provide a great foundation to work from.

Outside, nearly an acre gives you a surprising amount of space this close to the city, whether you envision a garden, outdoor entertaining area, room for pets, or simply a little extra privacy.

3
beds

2
baths

1,962 Sq.Ft. LIVING AREA

0.86 Acres lot

Matthew Iannaccio

Matthew Iannaccio

Features & Amenities

Interior

  • total bedrooms3
  • Total bathrooms2
  • full bathrooms2
  • Flooring Carpet, Vinyl
  • APPLIANCES Washer/Dryer, Refrigerator, Electric Range, Dishwasher

Area & Lot

  • Status For Sale
  • Living Area1,962 Sq.Ft.
  • Total Area1,962 Sq.Ft.
  • Lot Area0.86 Acres
  • MLS® ID1543779
  • TypeResidential
  • YEAR BUILT1947
  • NeighborhoodRedbank
  • Elementary SchoolRed Bank Elementary
  • Middle SchoolRed Bank Middle
  • High SchoolRed Bank High School

Exterior

  • STORIES2
  • water SourcePublic
  • utilitiesCable Available, Electricity Available, Phone Available, Water Available
  • parkingDriveway, Off Street
  • AIR CONDITIONINGCentral Air, Electric
  • sewerPublic Sewer
  • SubstructureBrick/Mortar
  • other exterior FeaturesRain Gutters

Financial

  • Sales Price$275,000
  • Real Estate Tax $2,521/yr
Kitchen and dining area with yellow cabinets, wood-paneled walls, a brick partition, and a round wooden table.

Schedule a Showing

We would love to show you our beautiful property. Please select your preferred date and time below. An agent will be in touch shortly to confirm your appointment.

Schedule a Showing

We would love to show you our beautiful property. Please select your preferred date and time below. An agent will be in touch shortly to confirm your appointment.

Thank you for your interest in 525 Hedgewood Drive, Chattanooga, TN 37405. We are reviewing your request and will be in touch shortly!

Mortgage Calculator

Estimate your monthly mortgage payment, including the principal and interest, property taxes, and HOA. Adjust the values to generate a more accurate rate.

All estimates are provided for informational purposes only. Actual amounts may vary.
$0,000 Your Payment 20 15 65
$0,000 Your Payment

Redbank

Explore

Work With Us

Get assistance in determining current property value, crafting a competitive offer, writing and negotiating a contract, and much more. Contact us today.

Follow Us on Instagram