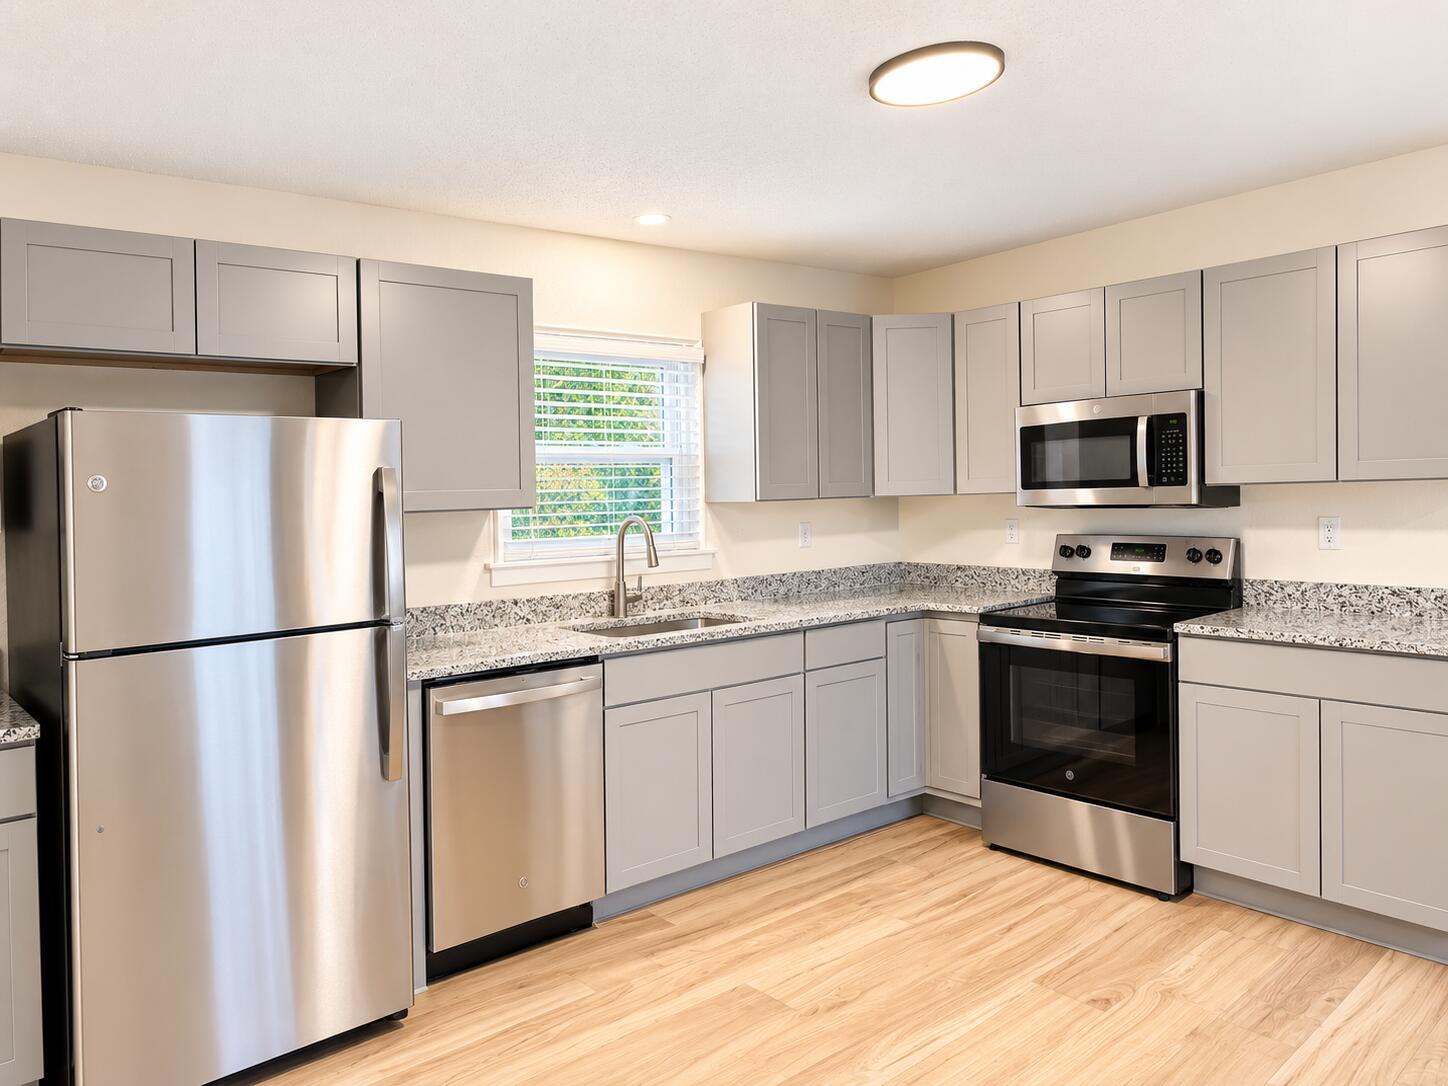
Kitchen with gray cabinets, stainless steel appliances, stone counters, and light wood floors.
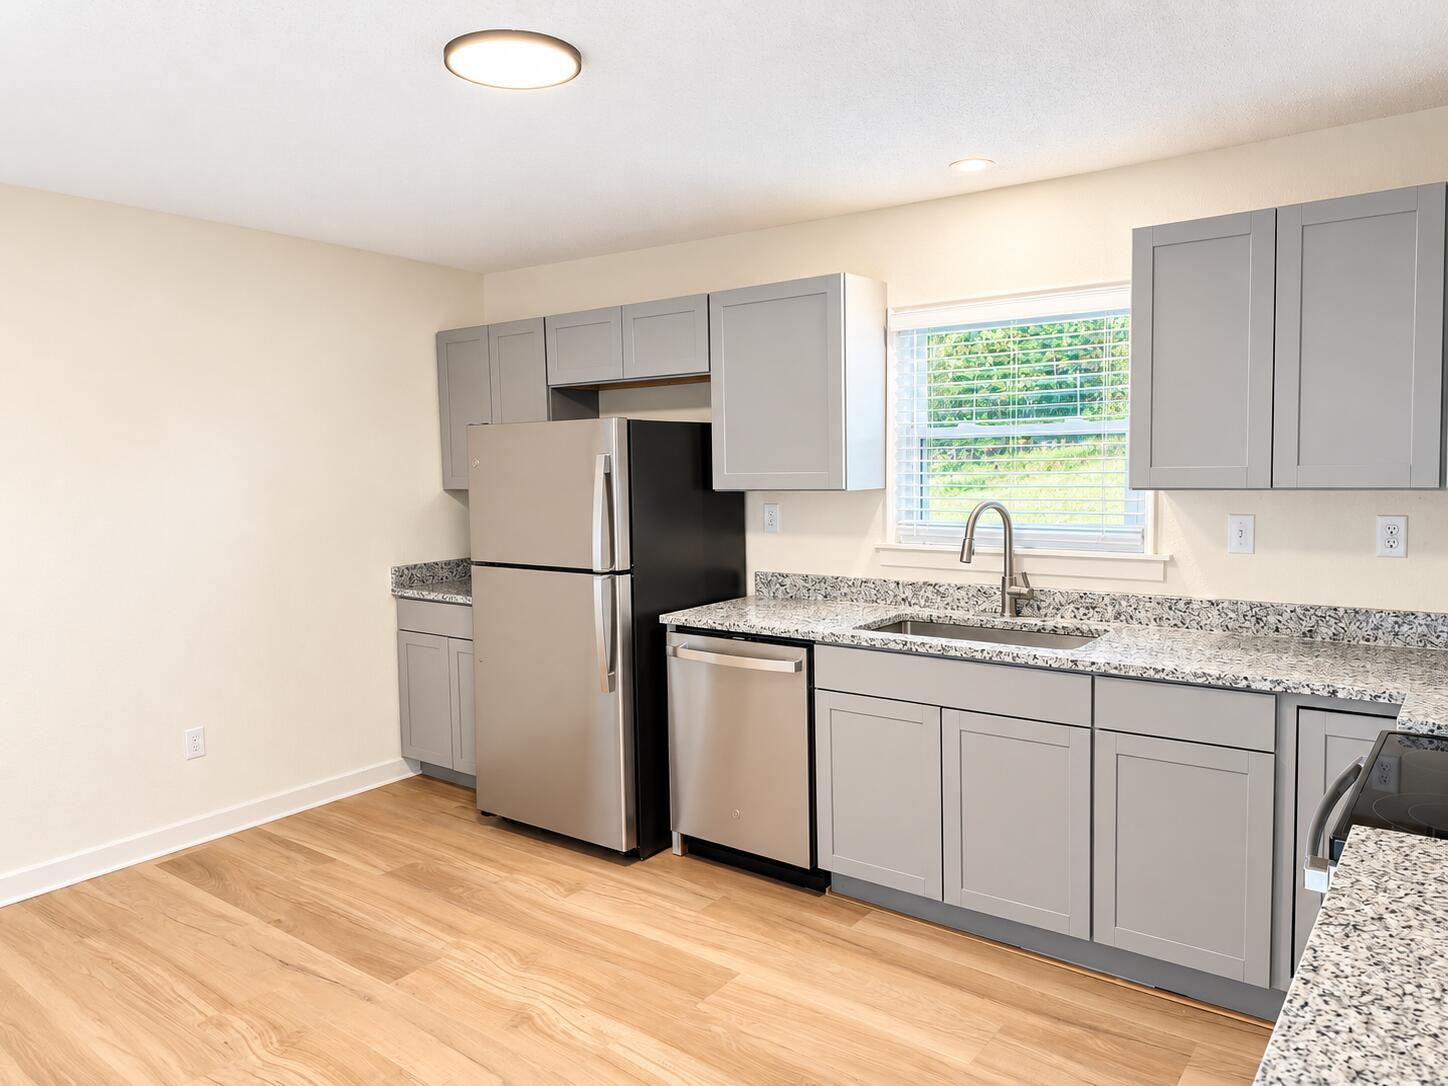
Kitchen with gray cabinets, granite counters, stainless appliances, and a sink below a window.
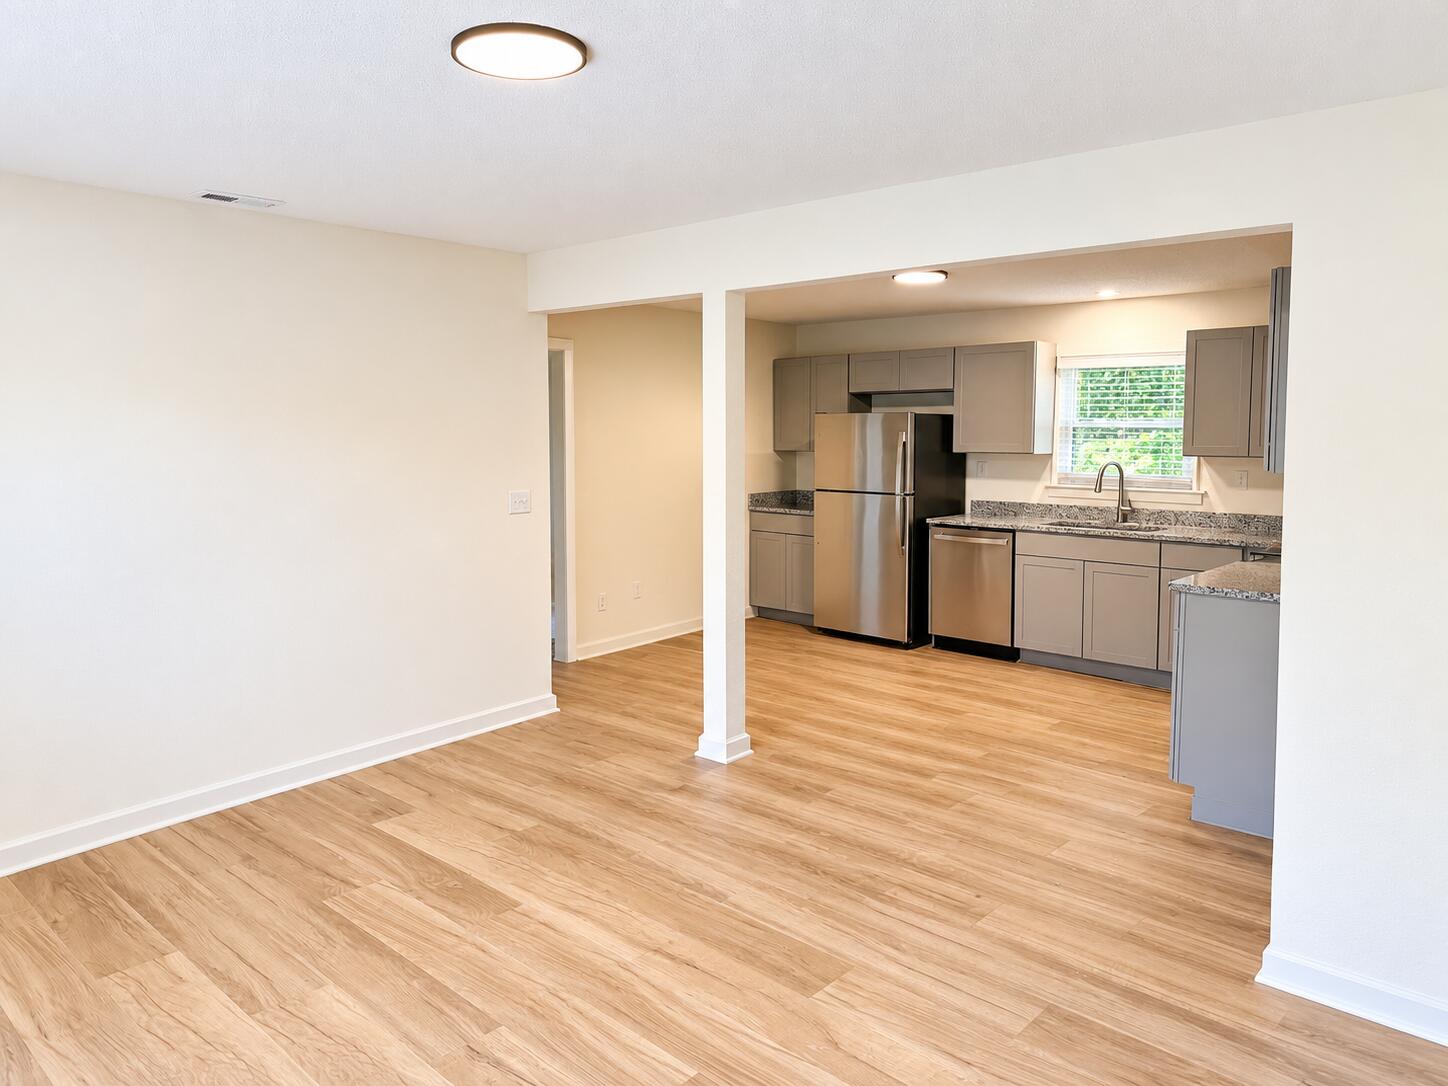
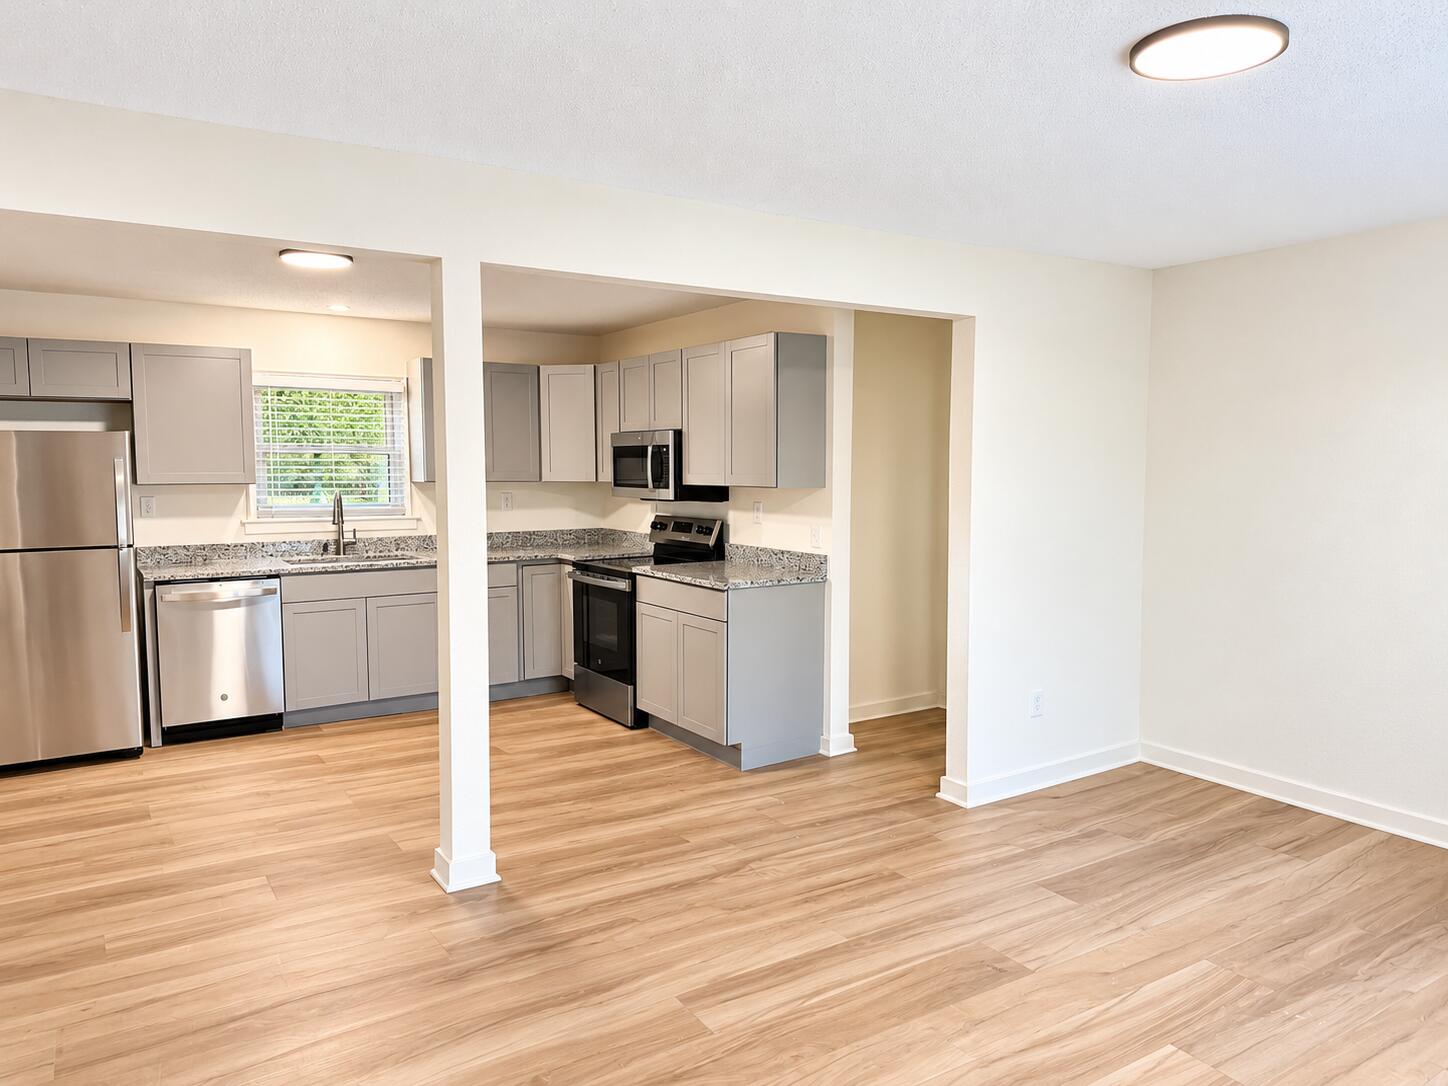
Open-plan kitchen with gray cabinets, stainless steel appliances, granite counters, and light wood-look flooring.
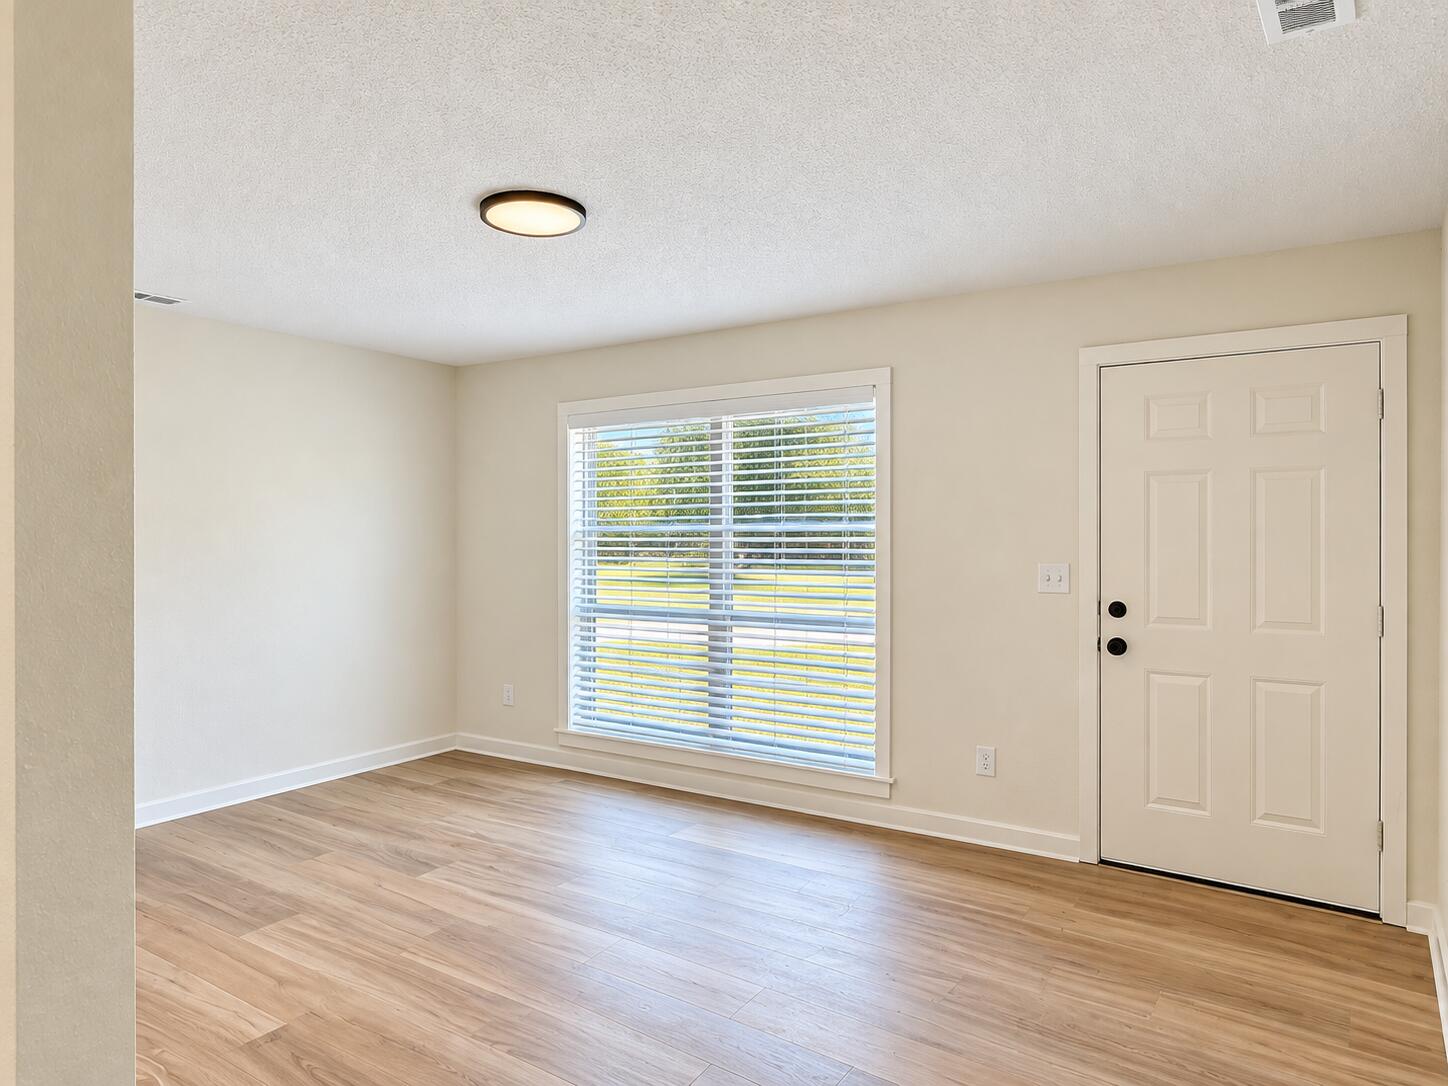
Empty room with light wood-look flooring, a wide window with blinds, and a white exterior door.
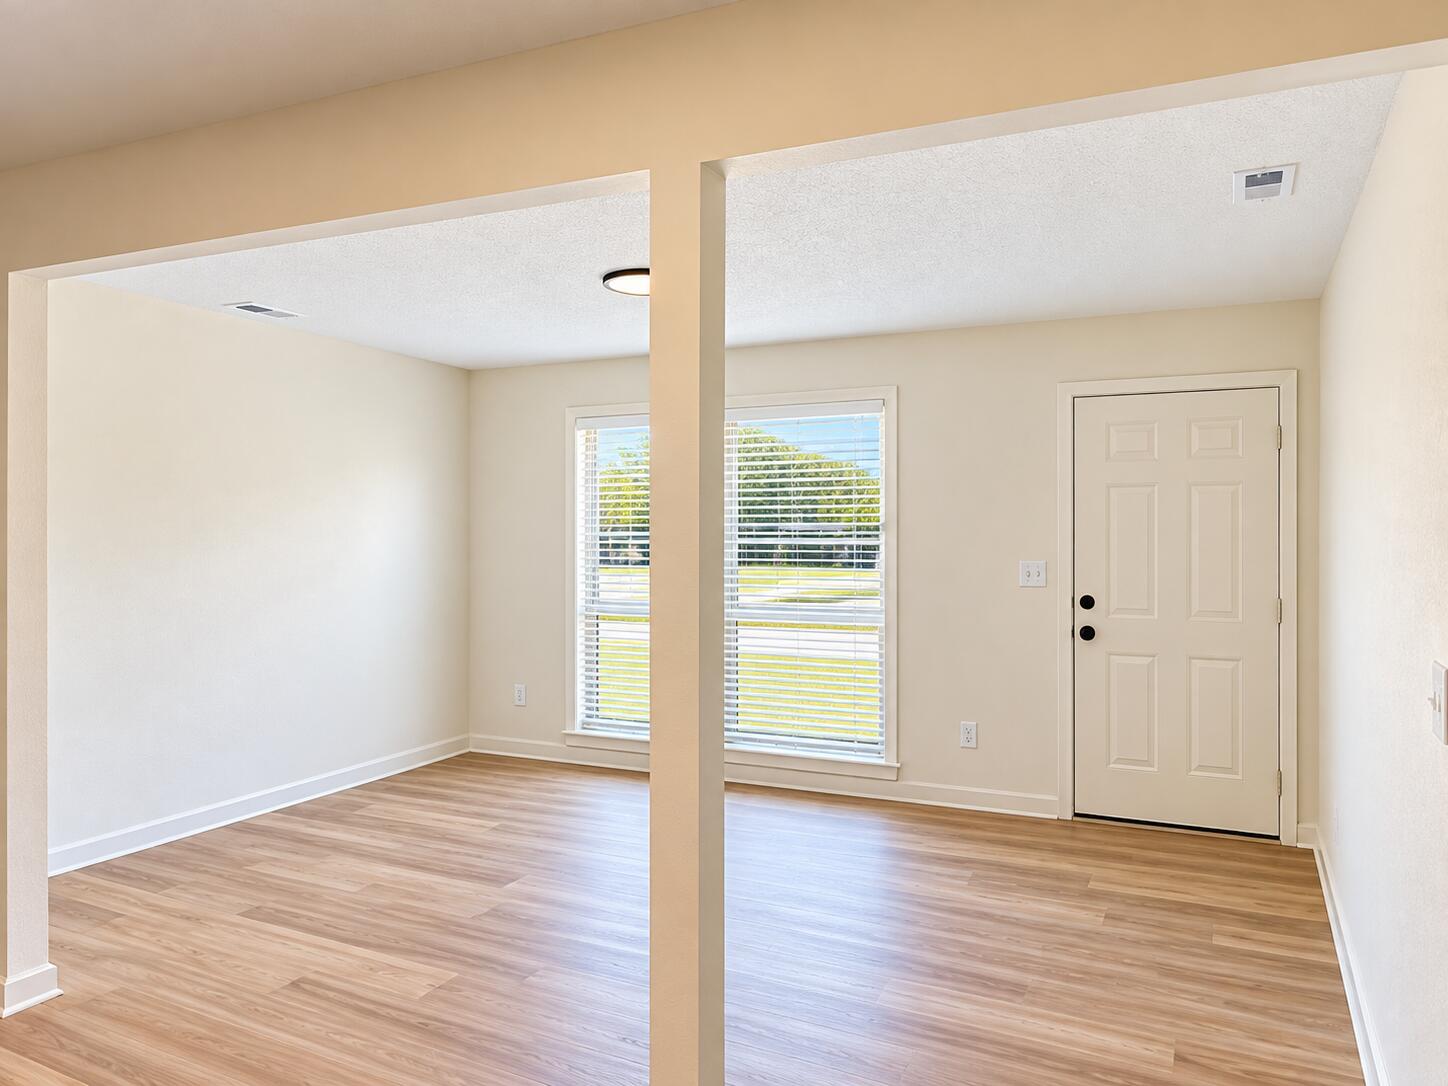
Vacant room with light wood floors, two blind-covered windows, and a central support post.
Kitchen with gray cabinets, stainless steel appliances, speckled counters, and light wood floors.
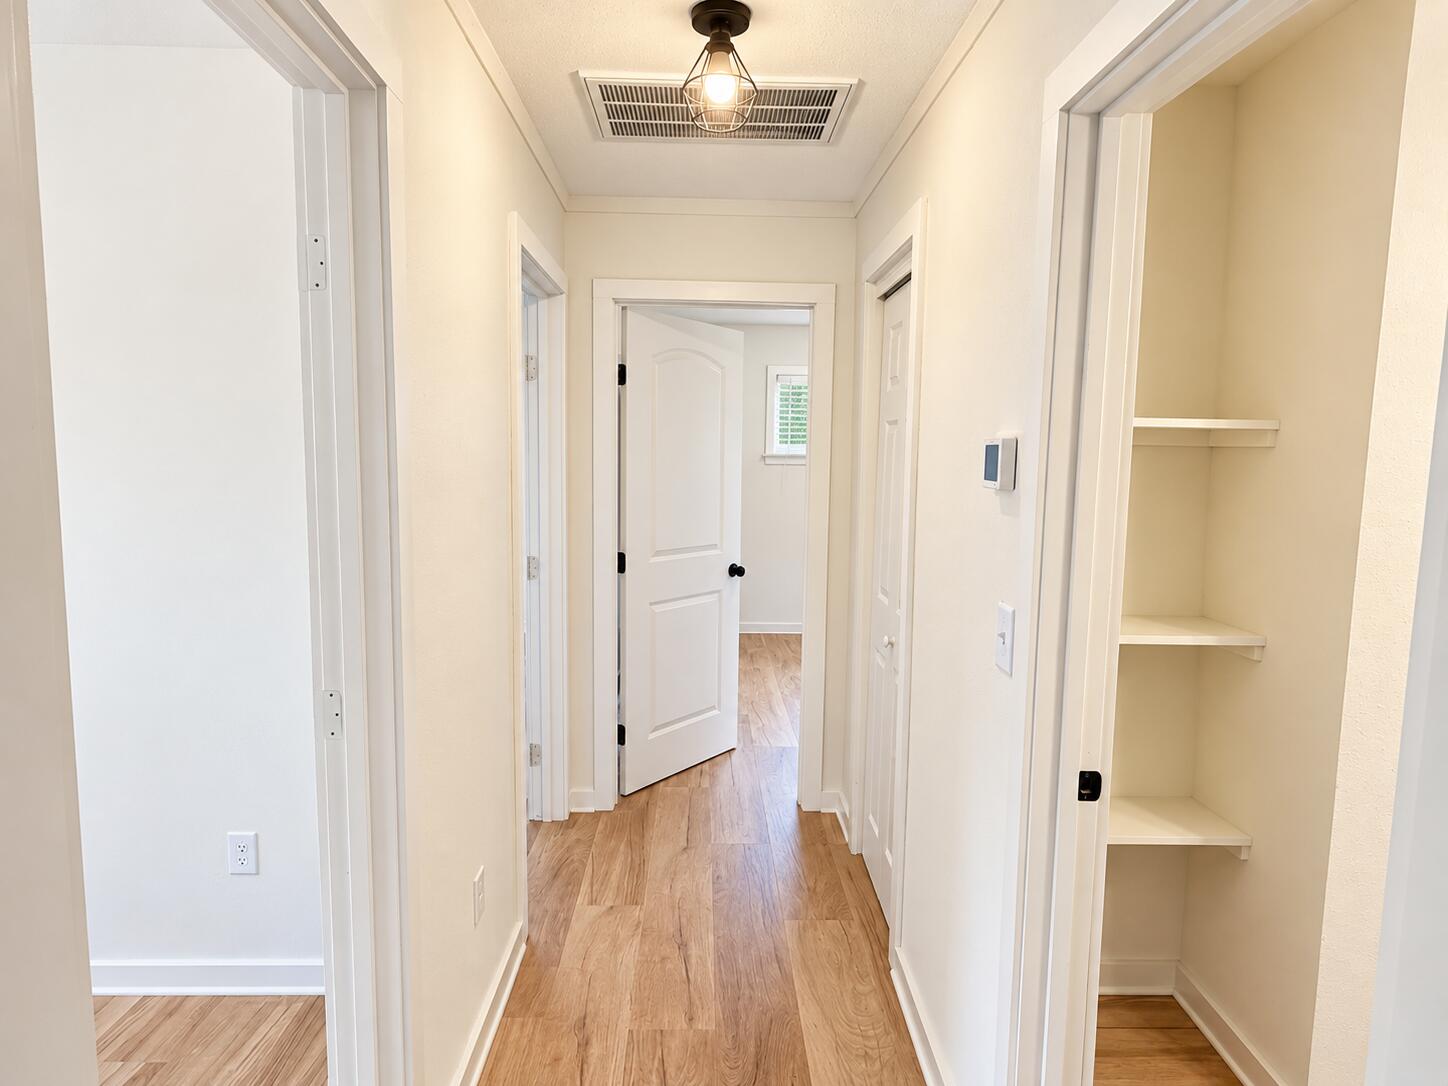
Unfurnished hallway with warm wood floors, white doors, and an open shelving closet.
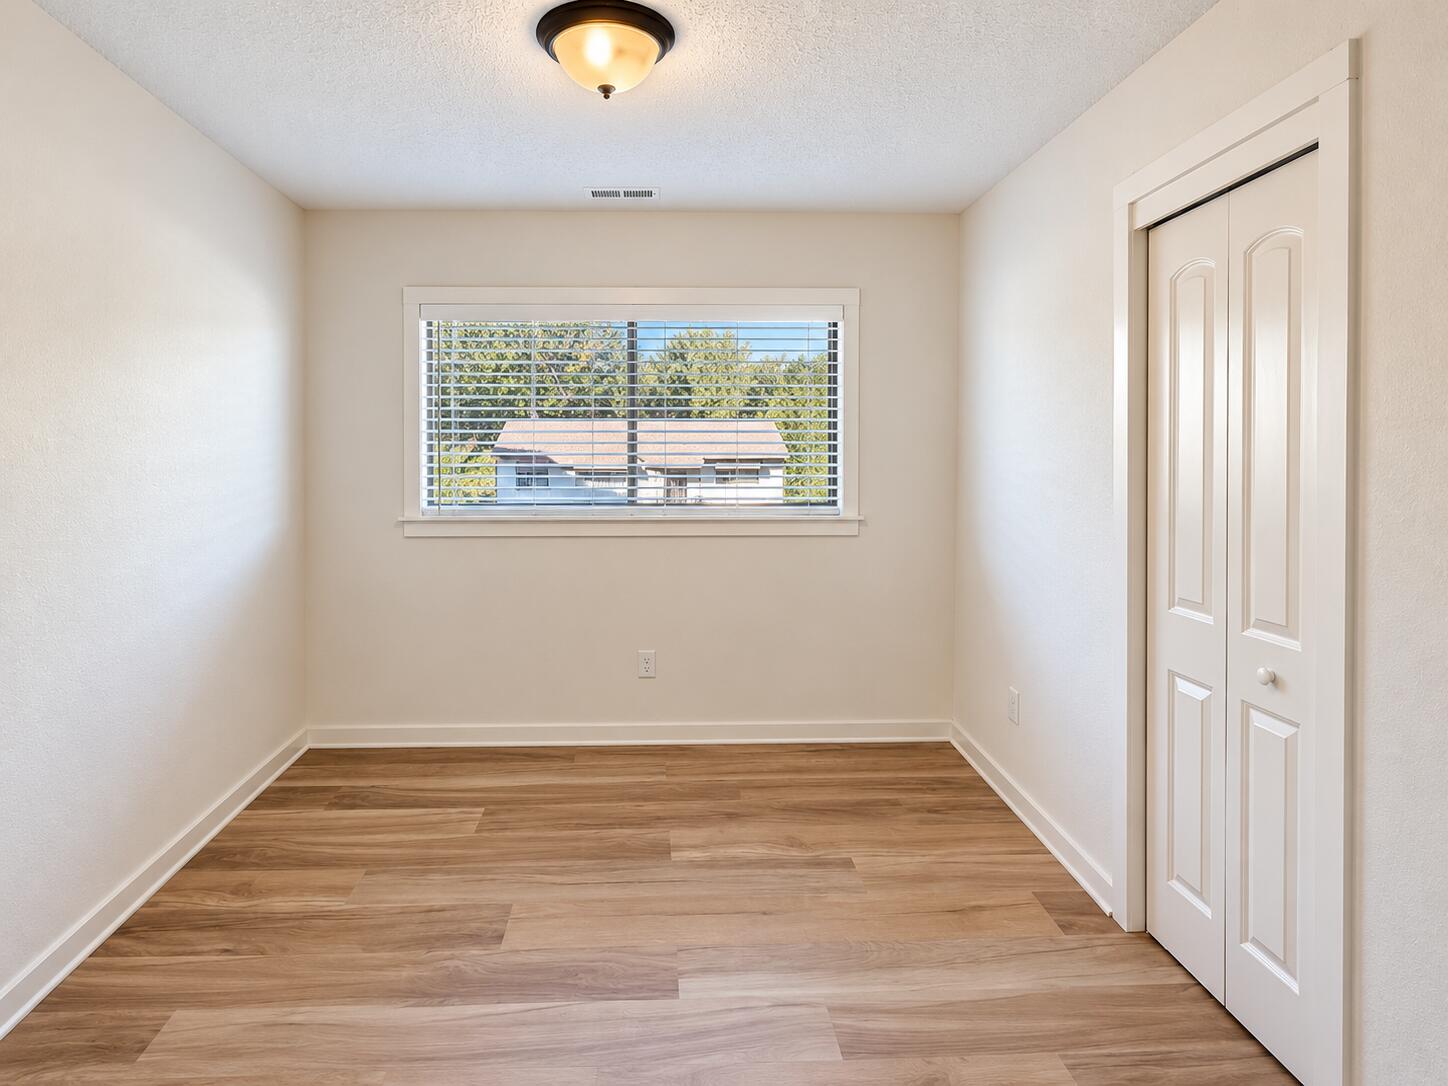
Empty bedroom with wood-look flooring, a window with blinds, and double closet doors.
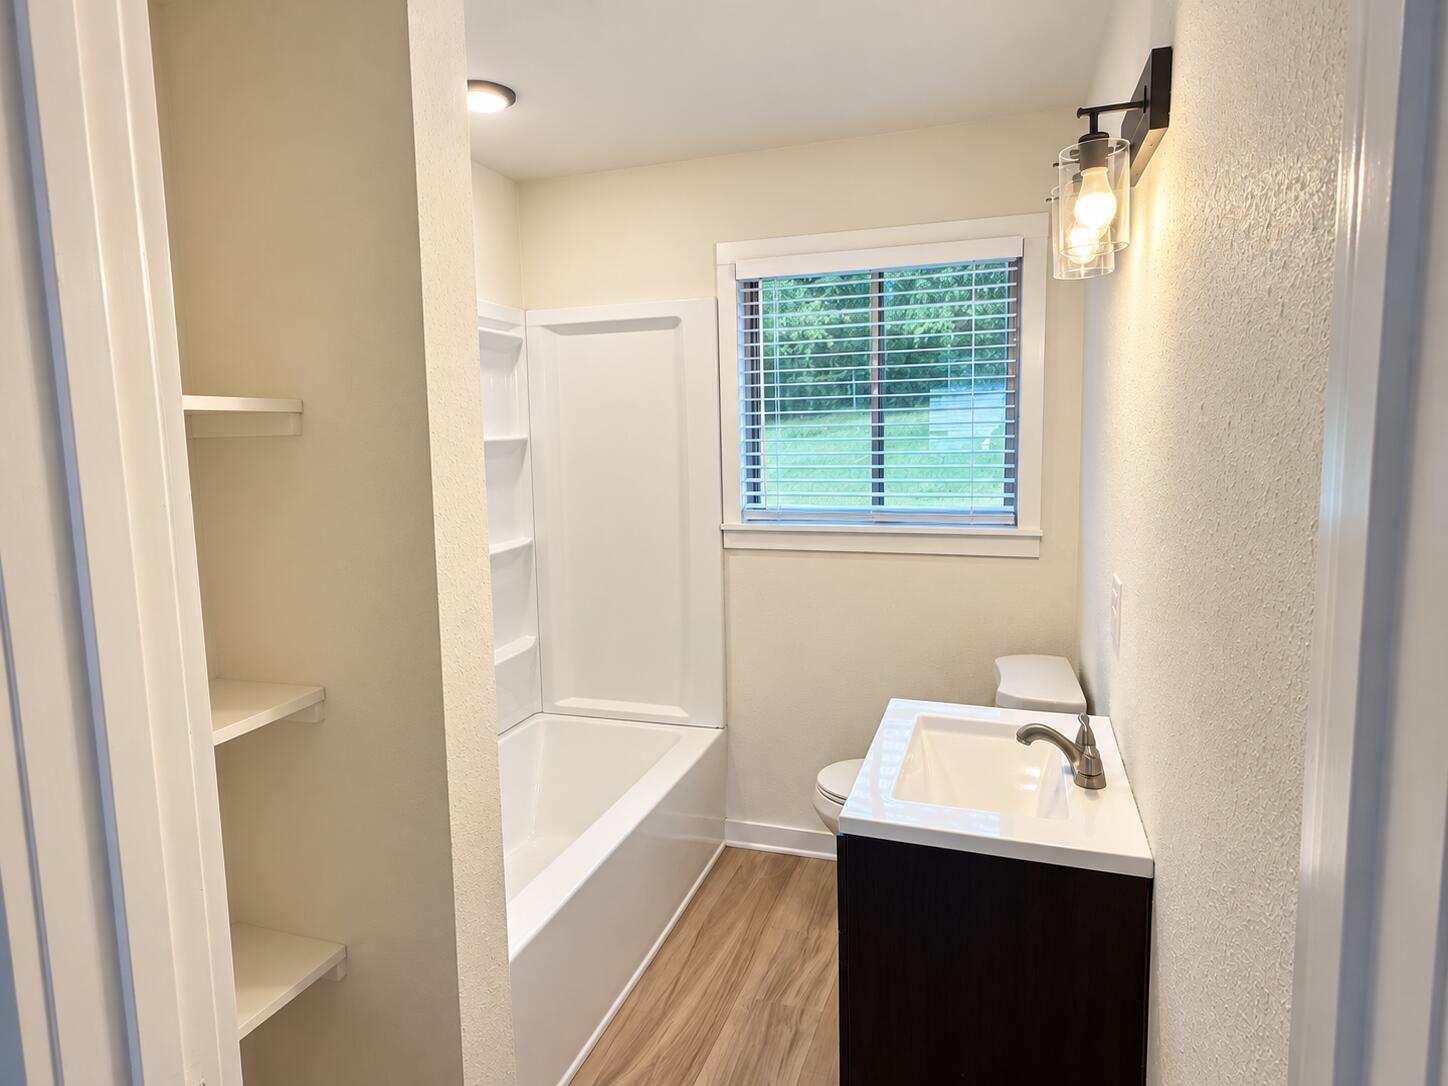
Bathroom with a white tub, built-in shelves, window blinds, and a dark vanity with a white sink.
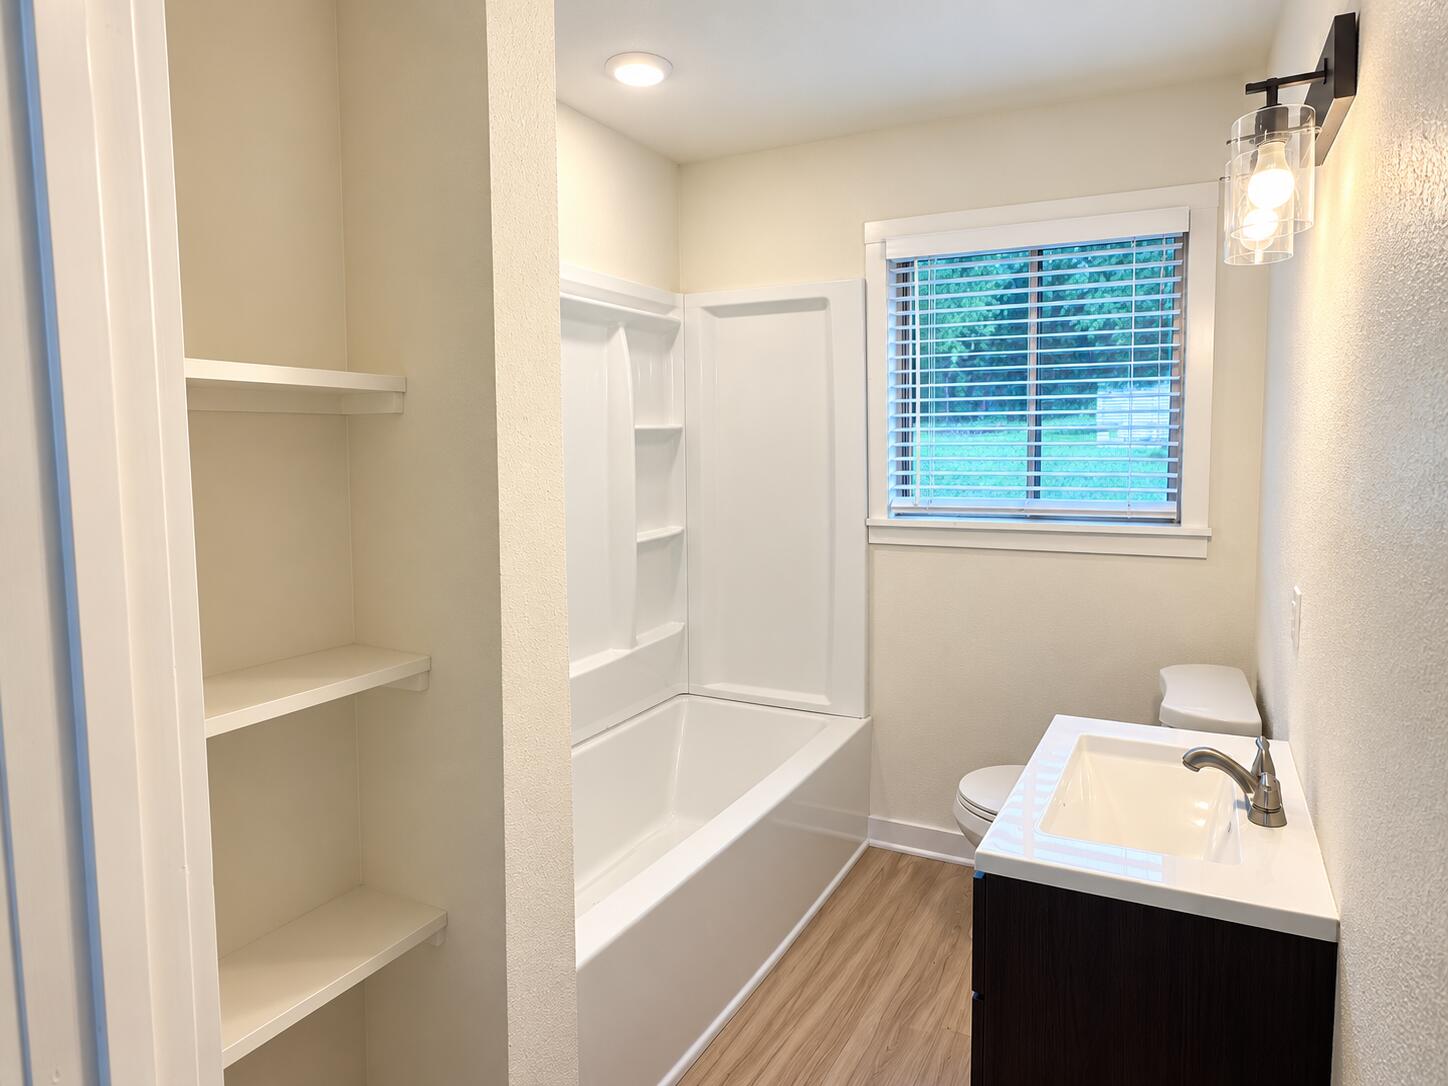
Bathroom with a white tub and shower, built-in shelves, and a dark vanity beneath a window.
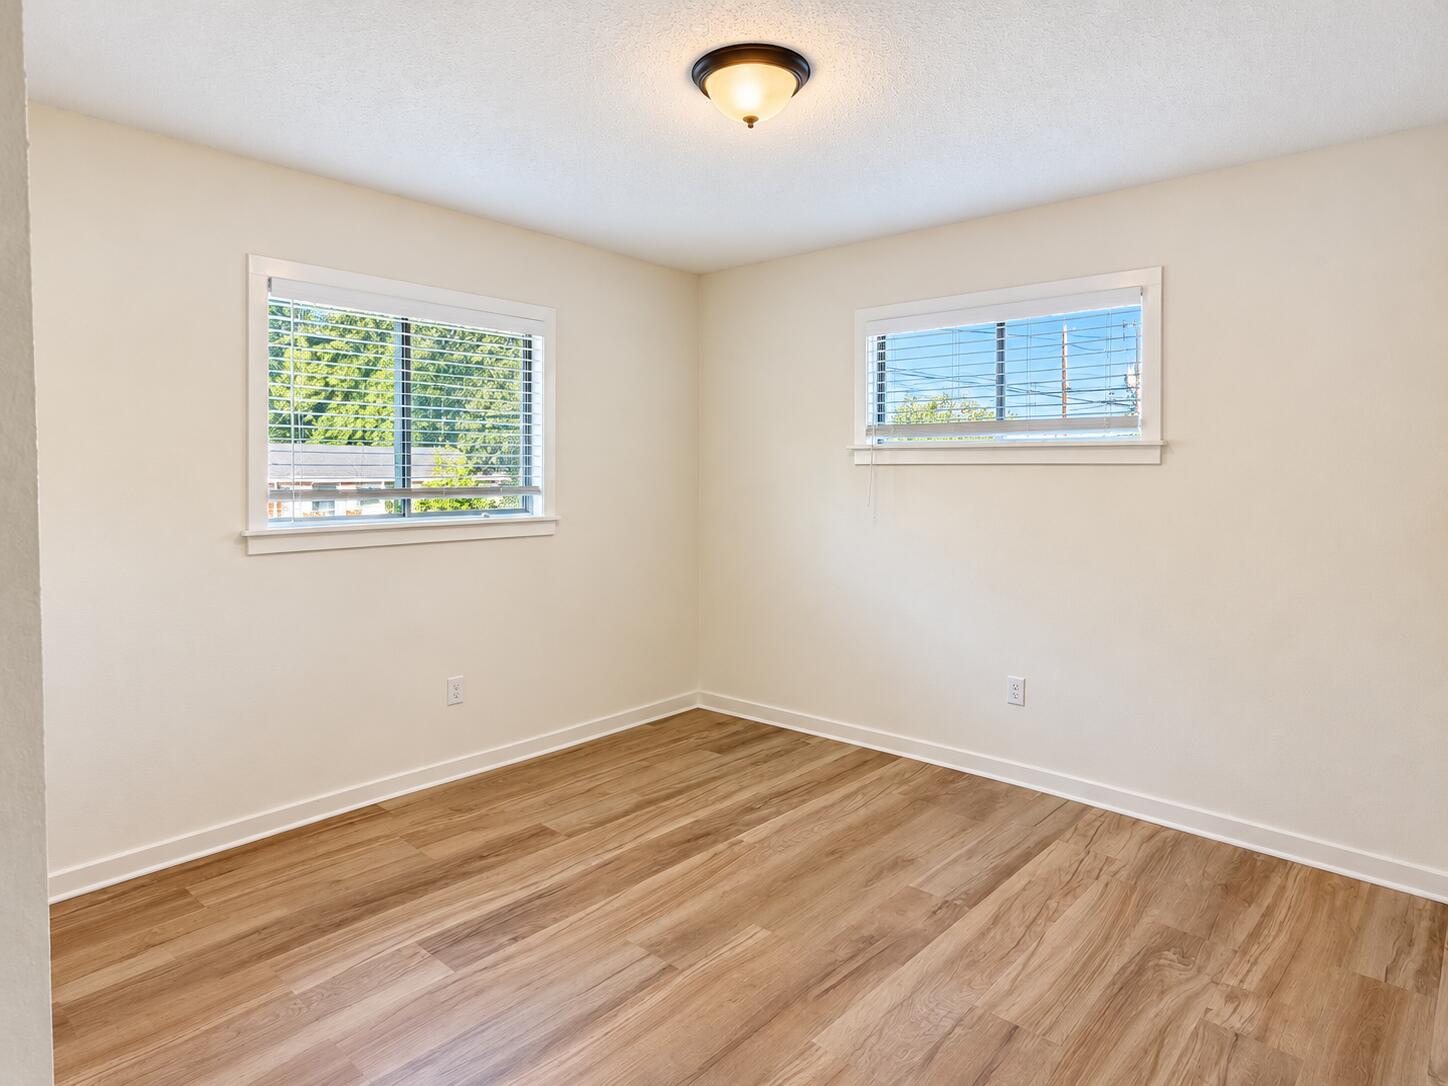
Vacant room with wood-look flooring and two windows with blinds.
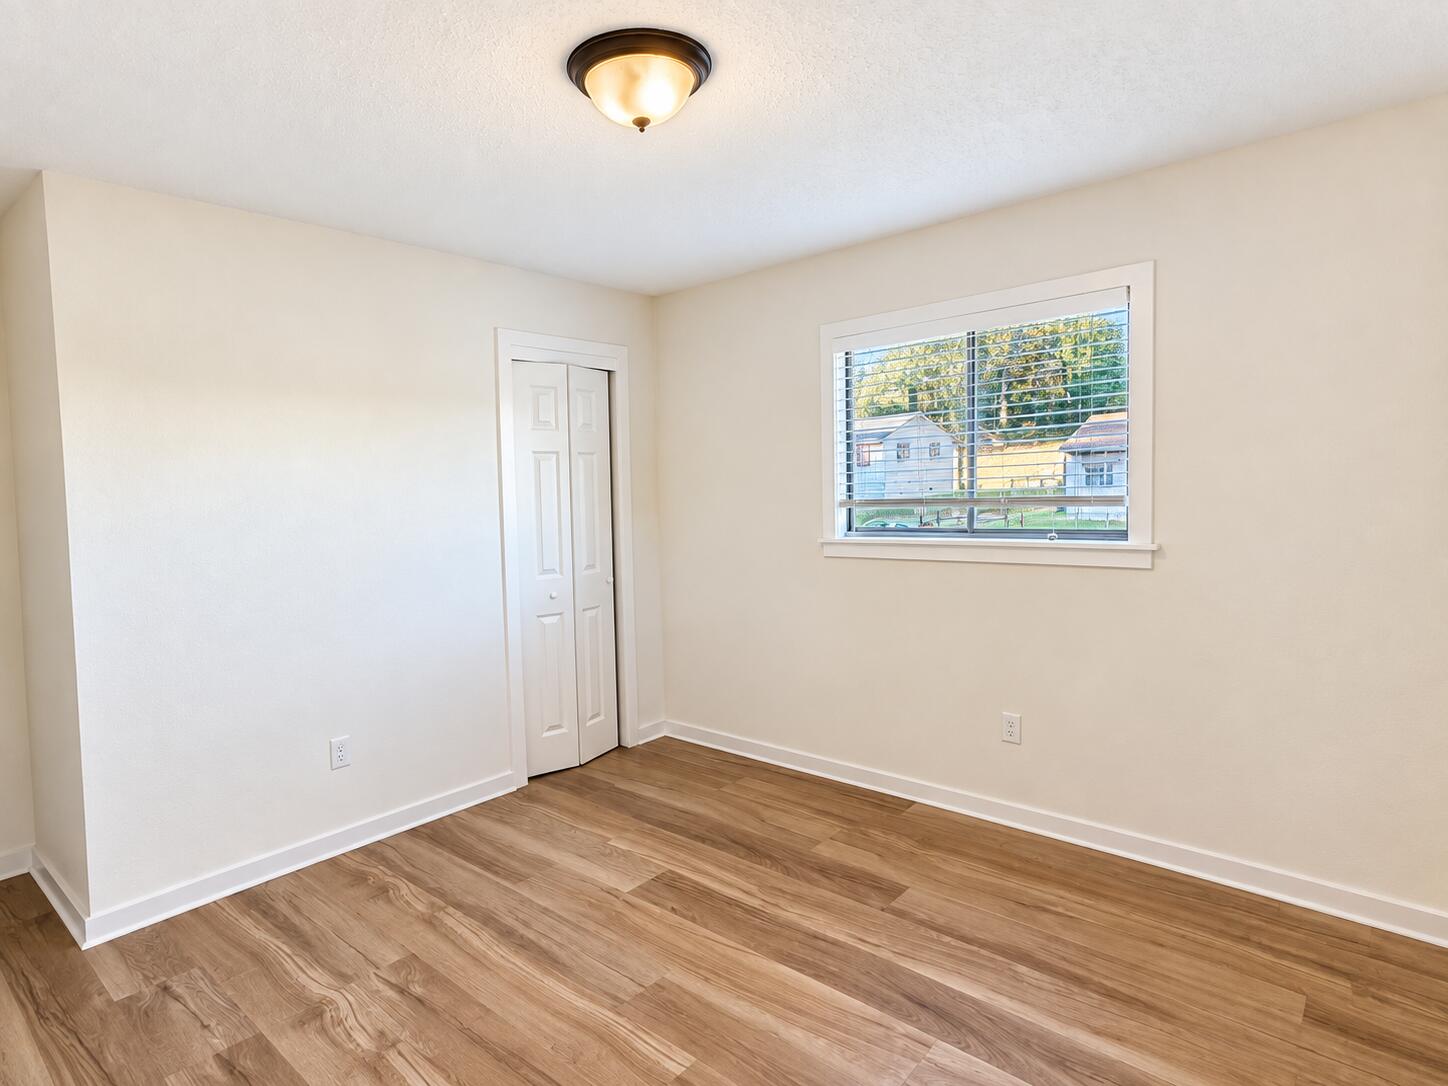
Empty bedroom with wood-look flooring, a white closet door, and a window with blinds.
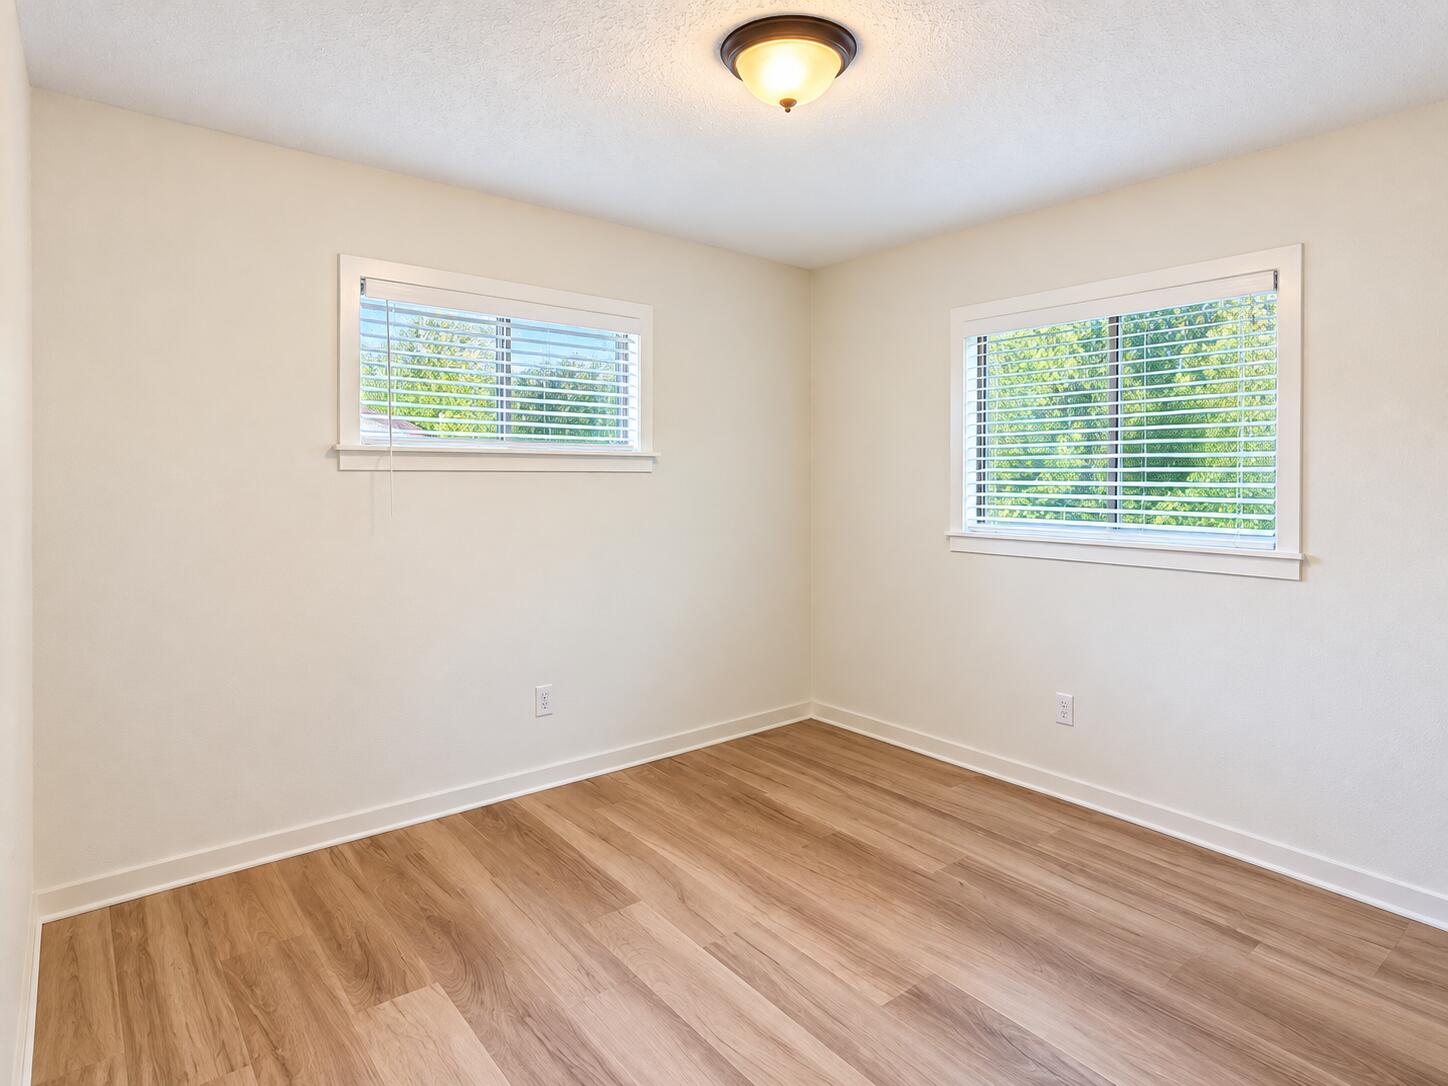
Empty room with wood-look floors, two windows with white blinds, and a ceiling light.
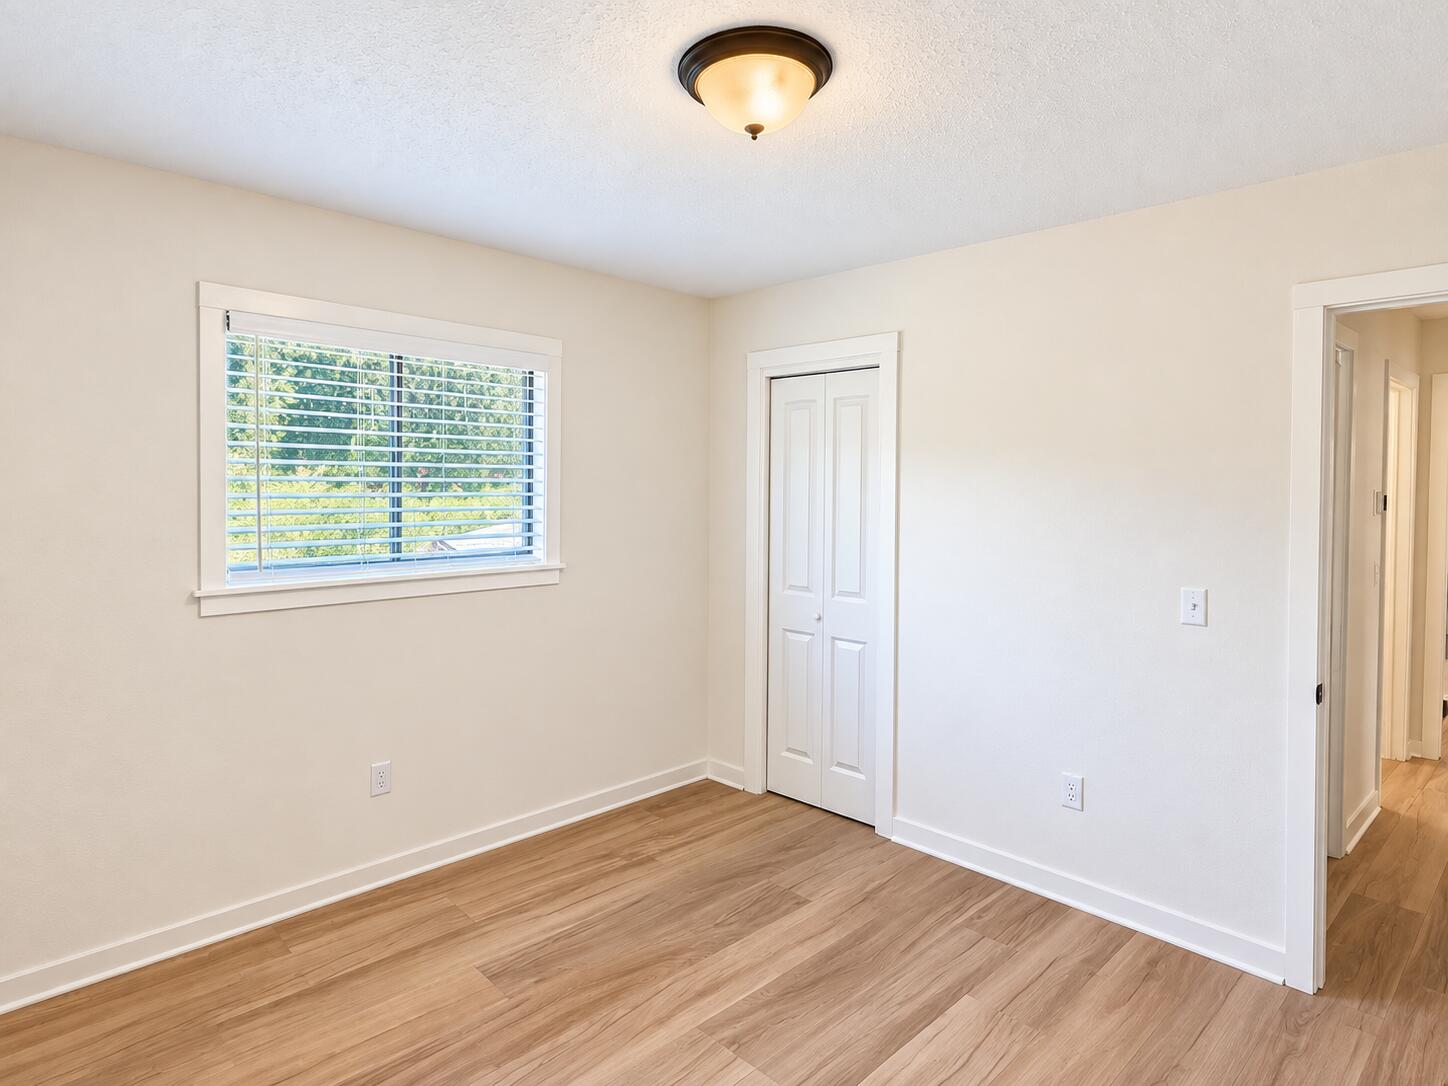
Empty bedroom with wood-look flooring, a window, and a double-door closet.
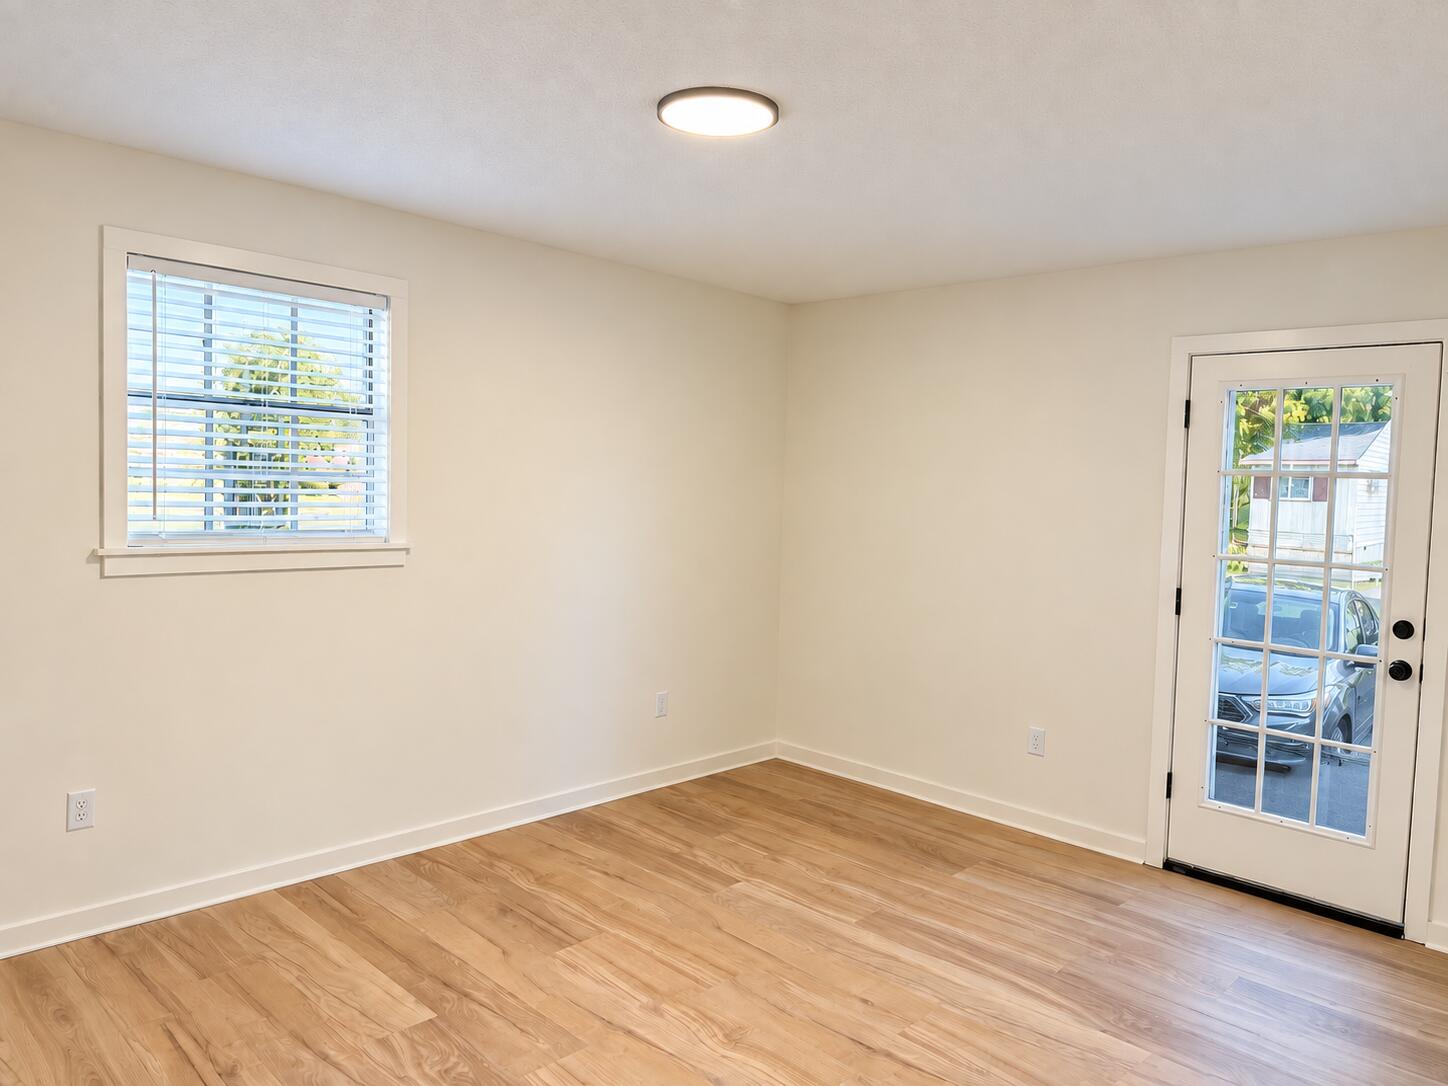
Empty room with light wood floors, a window with blinds, and a glass-paneled exterior door.
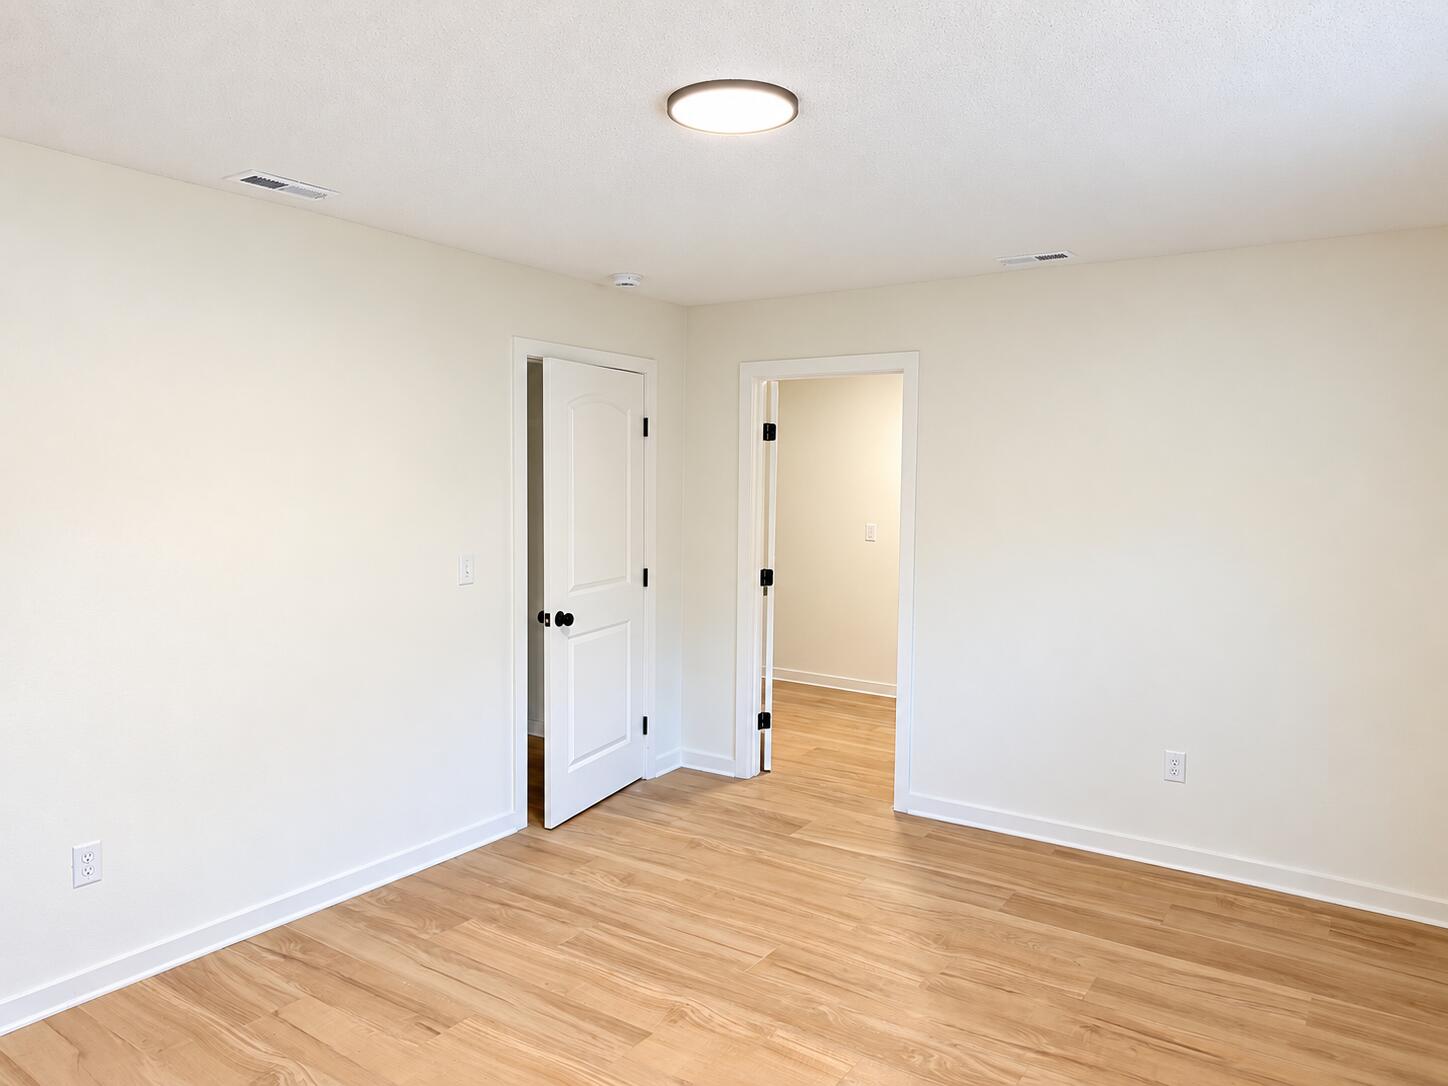
Empty room with light wood-look flooring and two doorways.
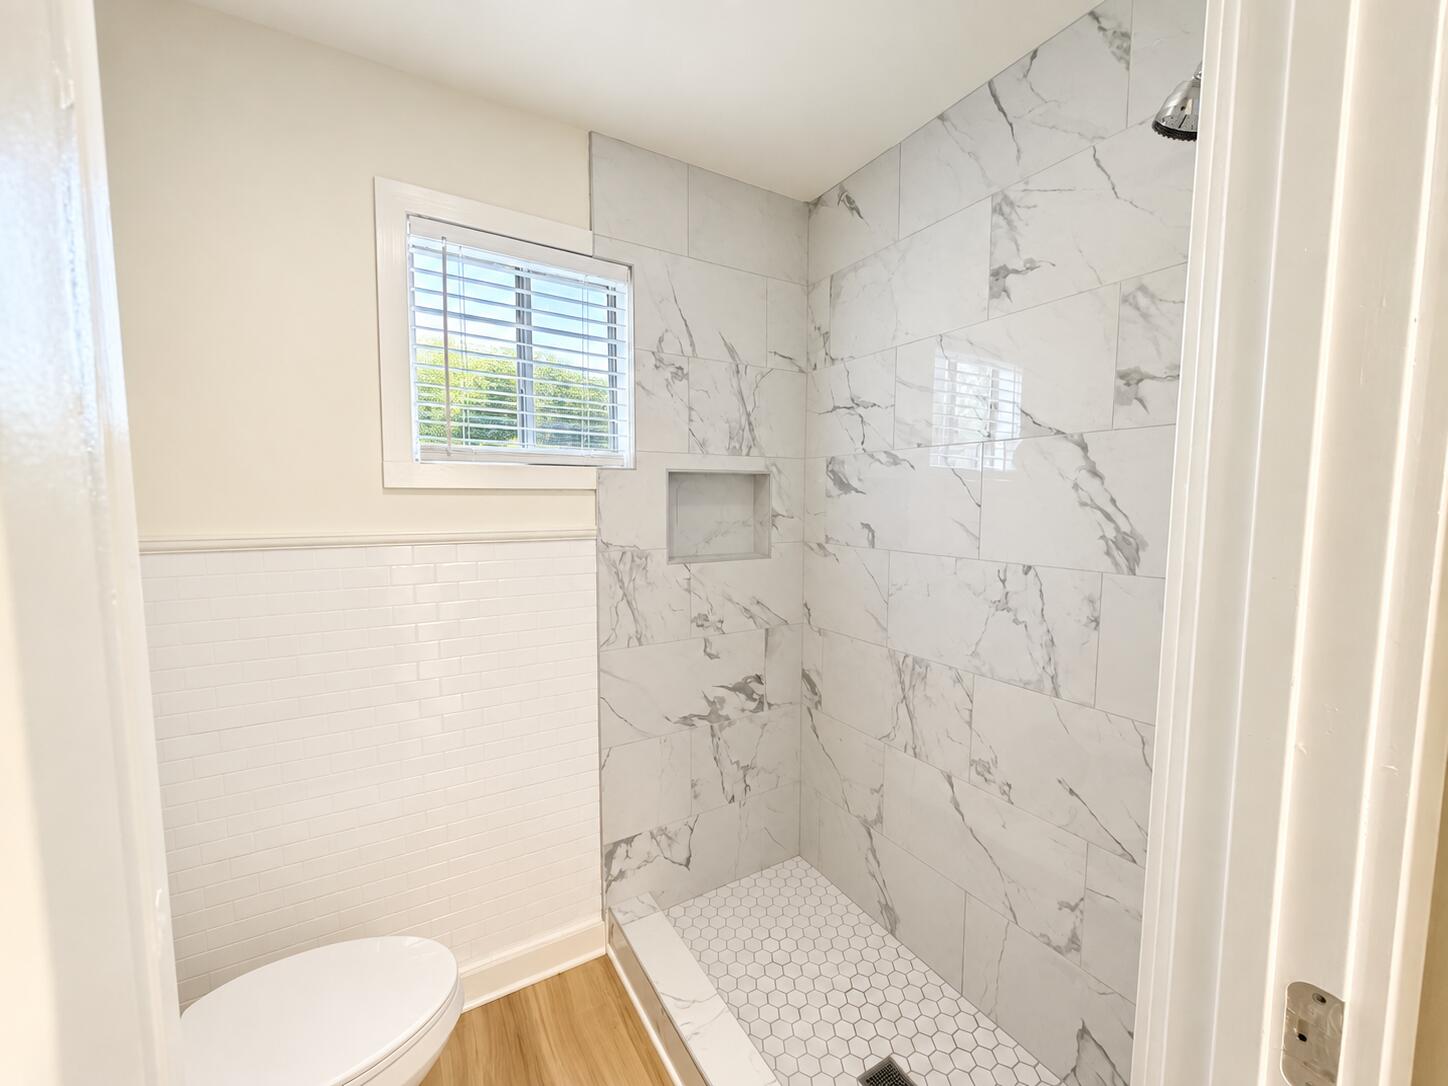
Bathroom with marble-look walk-in shower, recessed niche, hexagonal floor tiles, and a window with blinds.
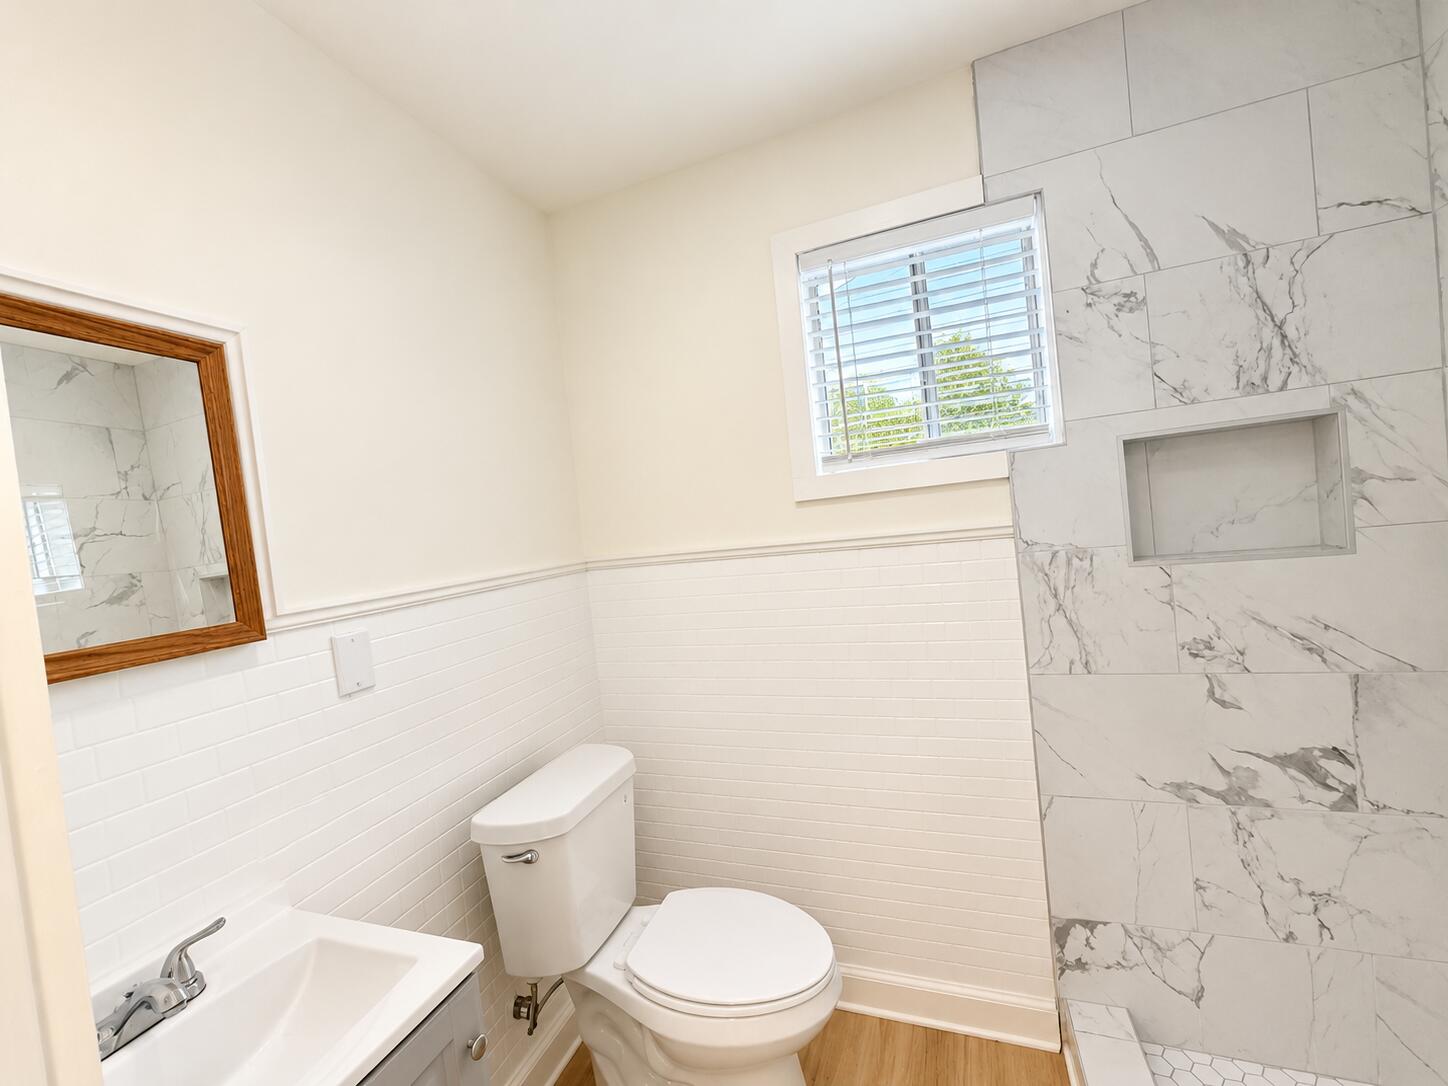
Bathroom with a marble-look tiled shower, recessed niche, window, toilet, and small sink vanity.
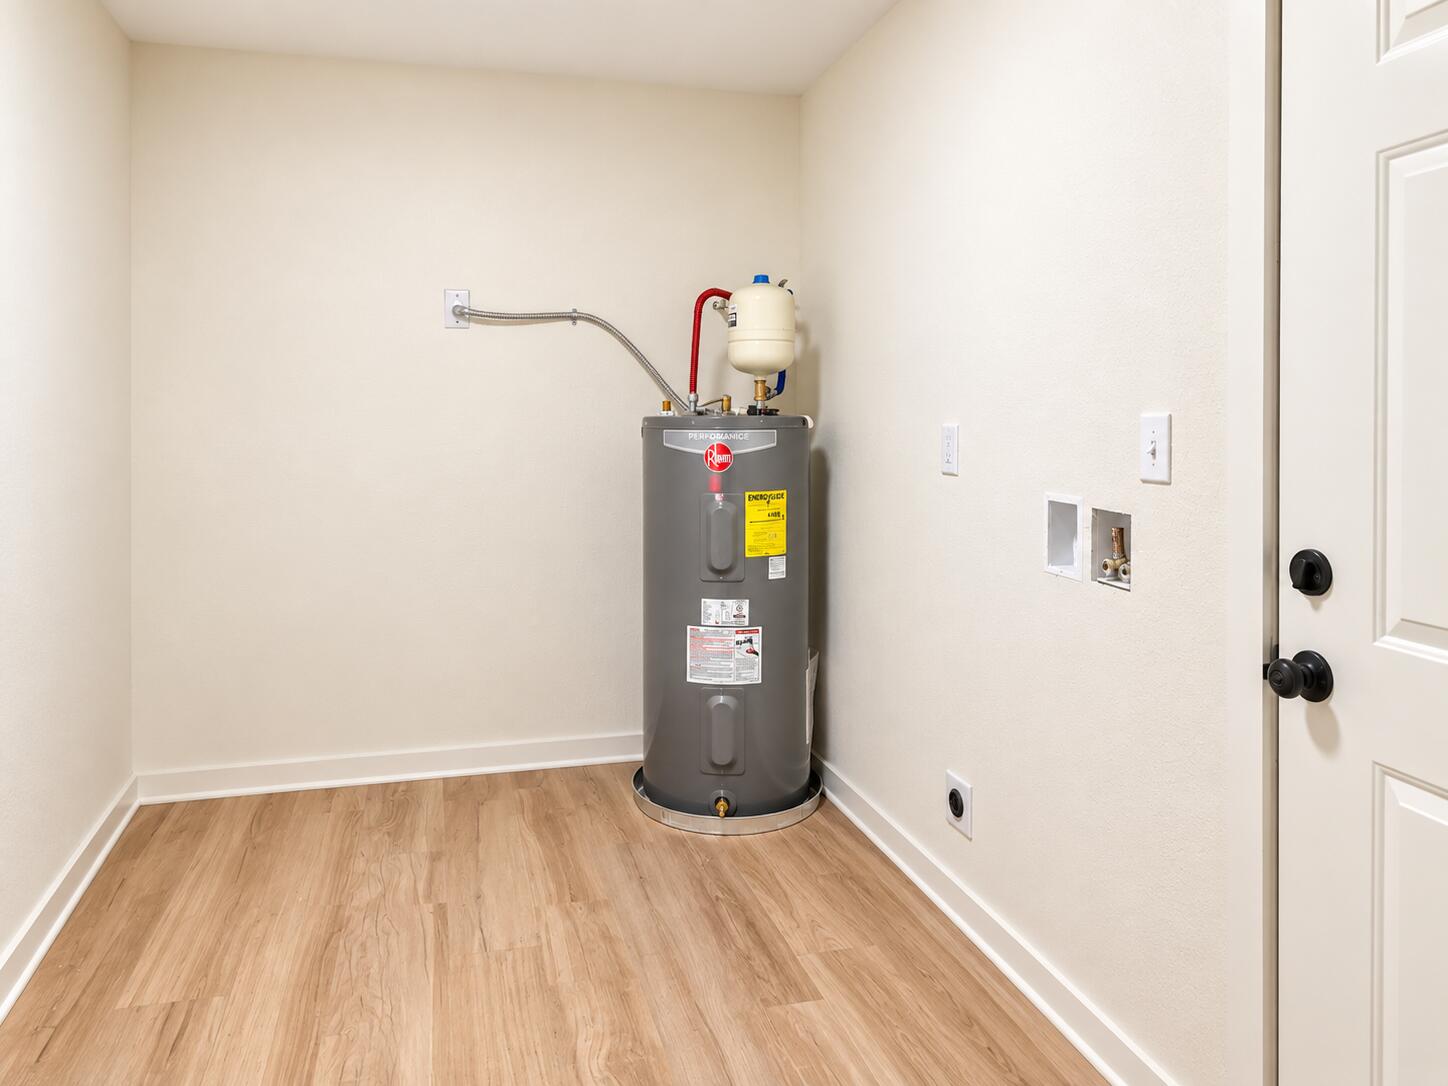
Utility room with a gray Rheem water heater and light wood-look flooring.
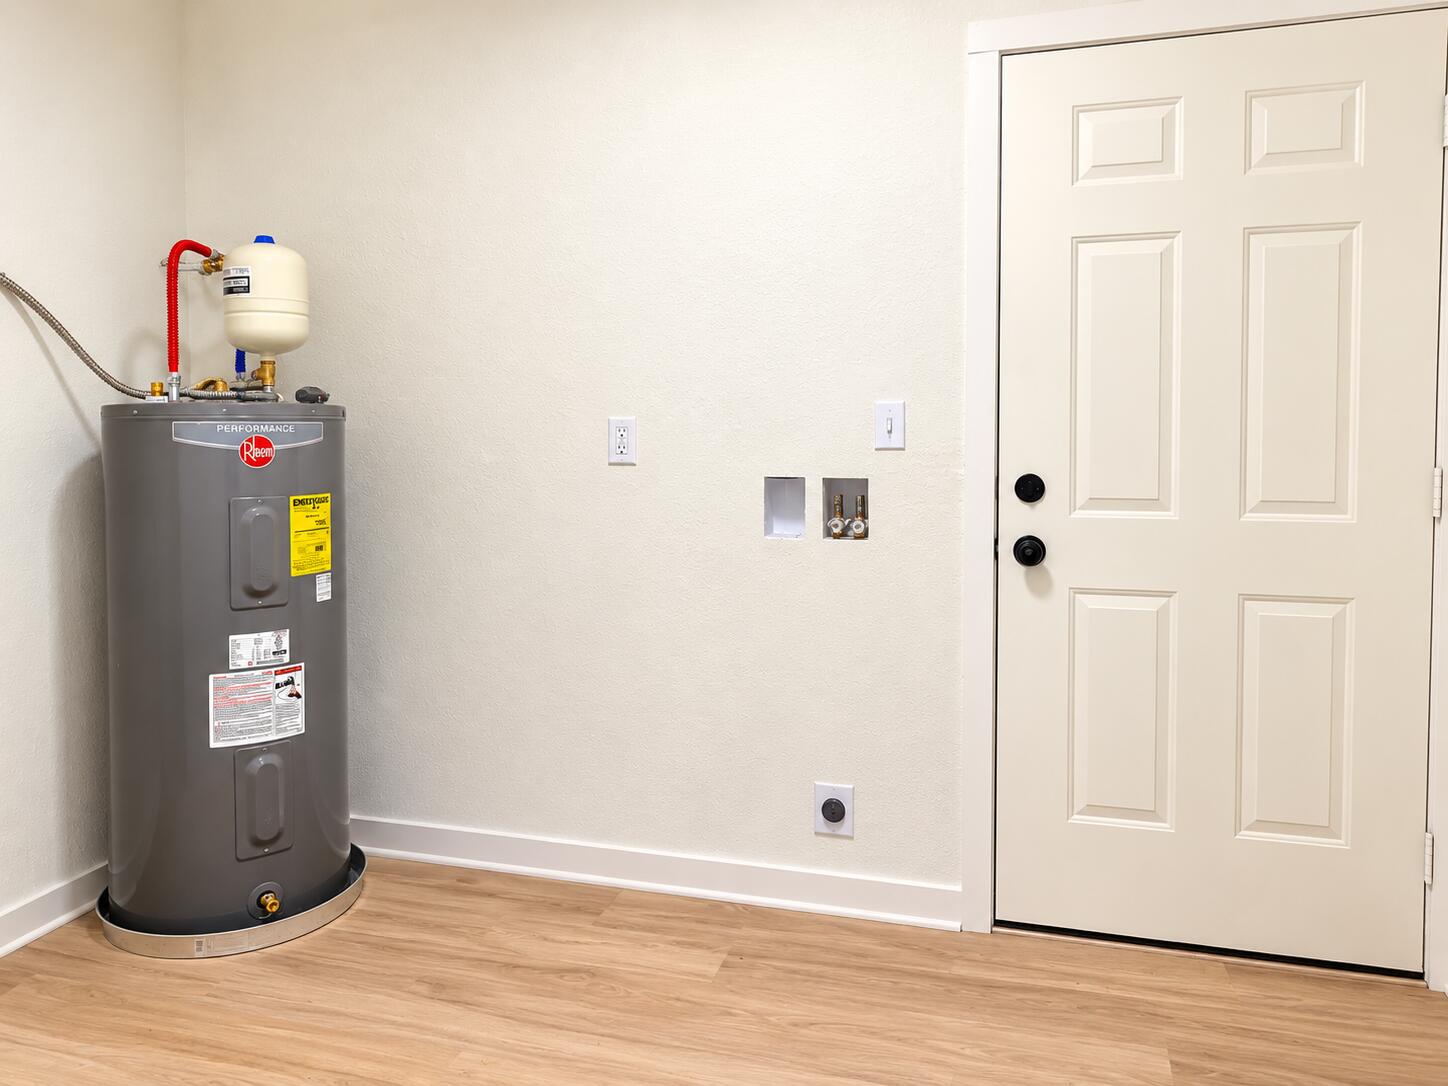
Utility room with a gray water heater, washer hookups, and a white paneled door.
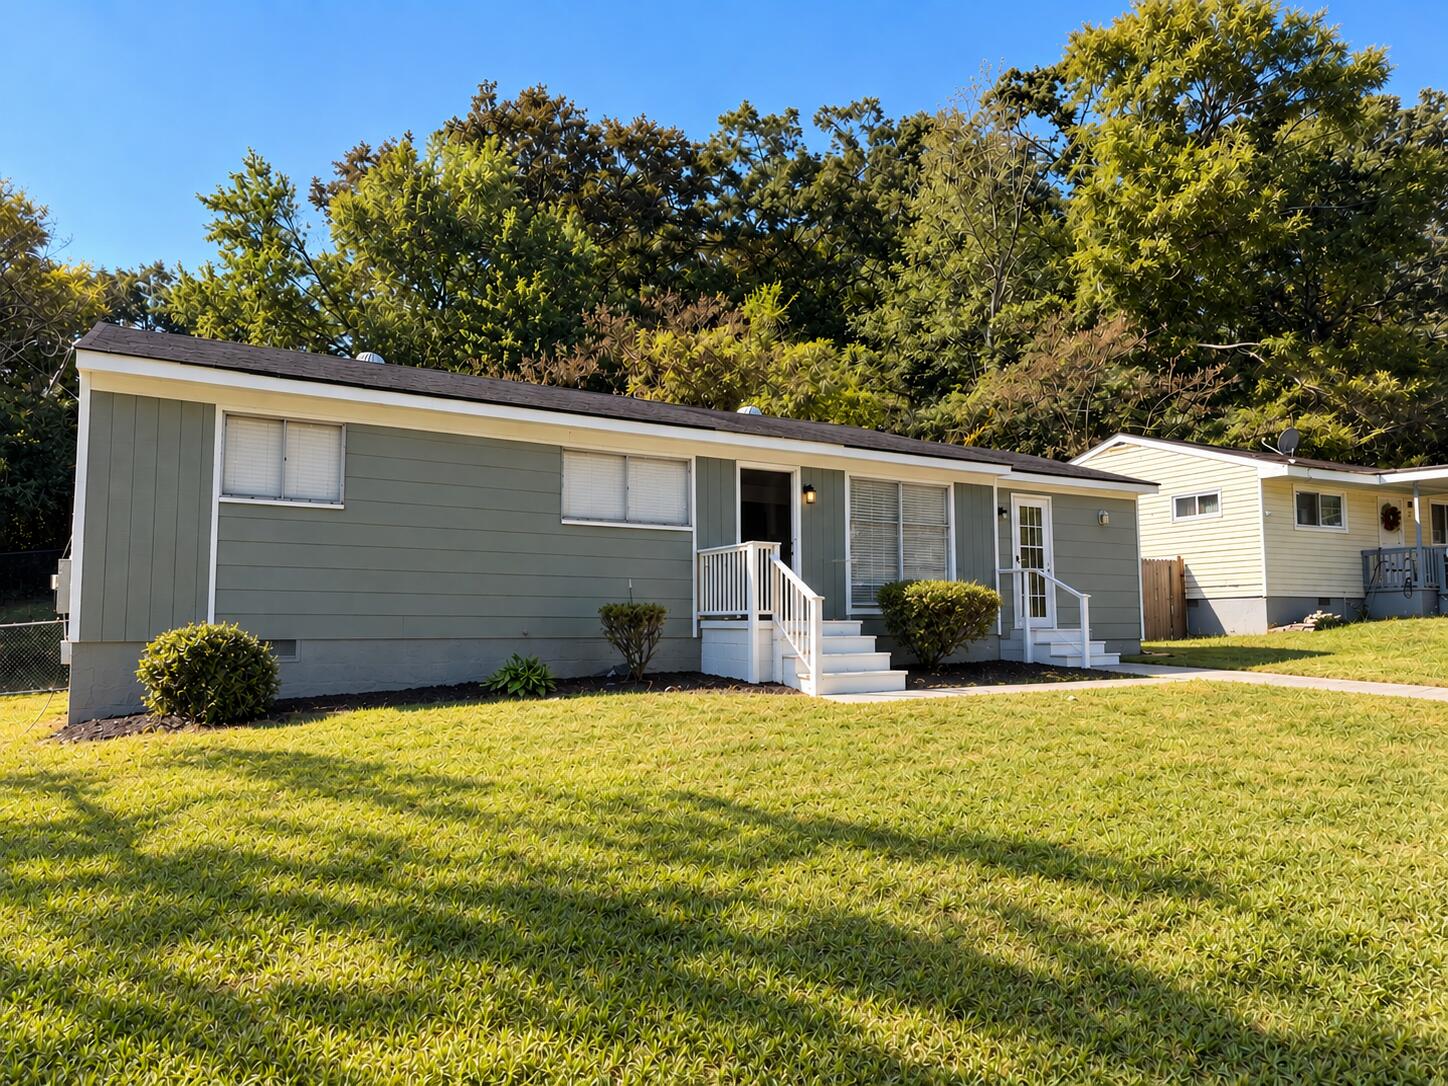
Single-story green-sided home with white entry steps, a broad lawn, and mature trees.
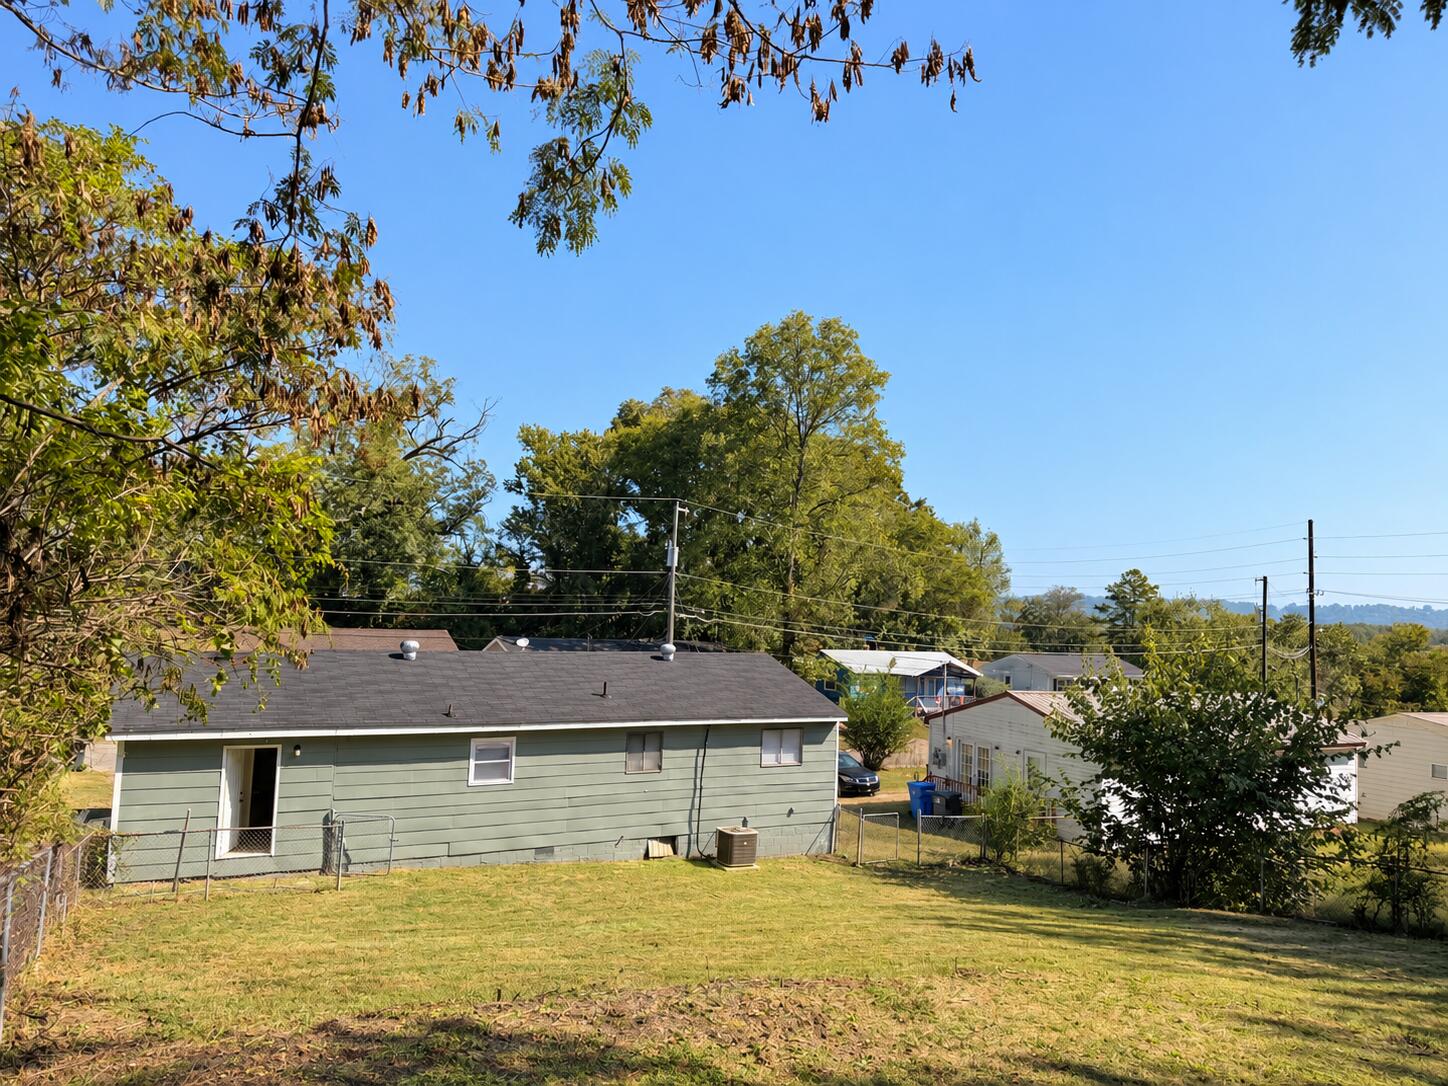
Rear of a green single-story house with a fenced grassy yard and mature trees.
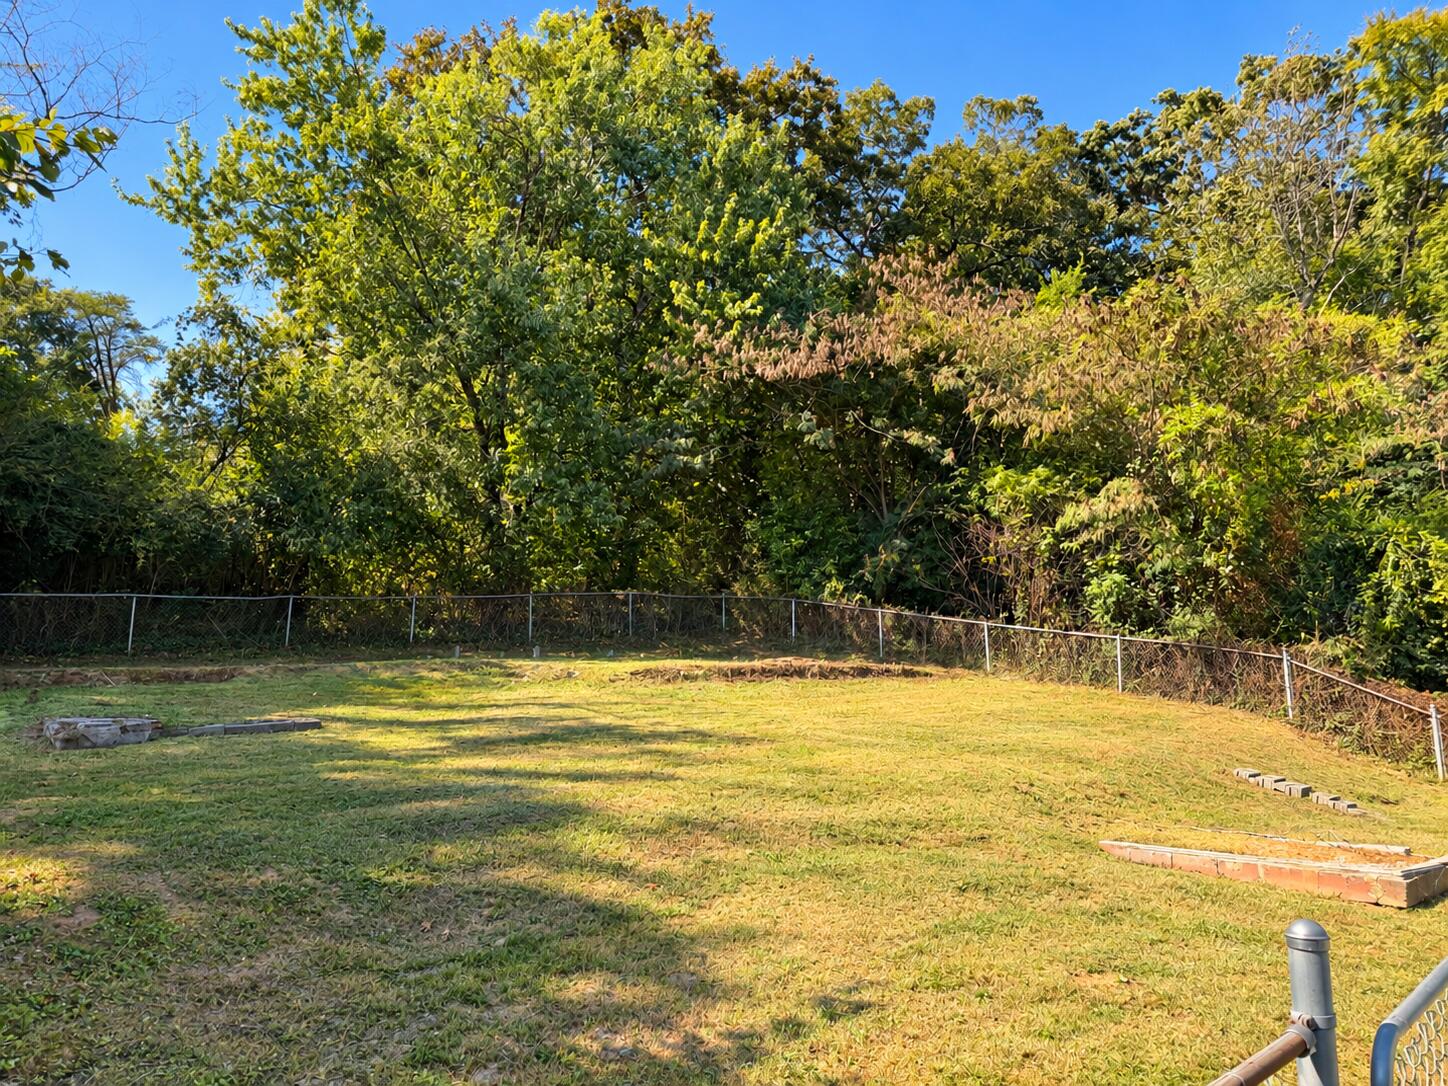
Grassy backyard with a chain-link fence, dense trees, and a garden bed.
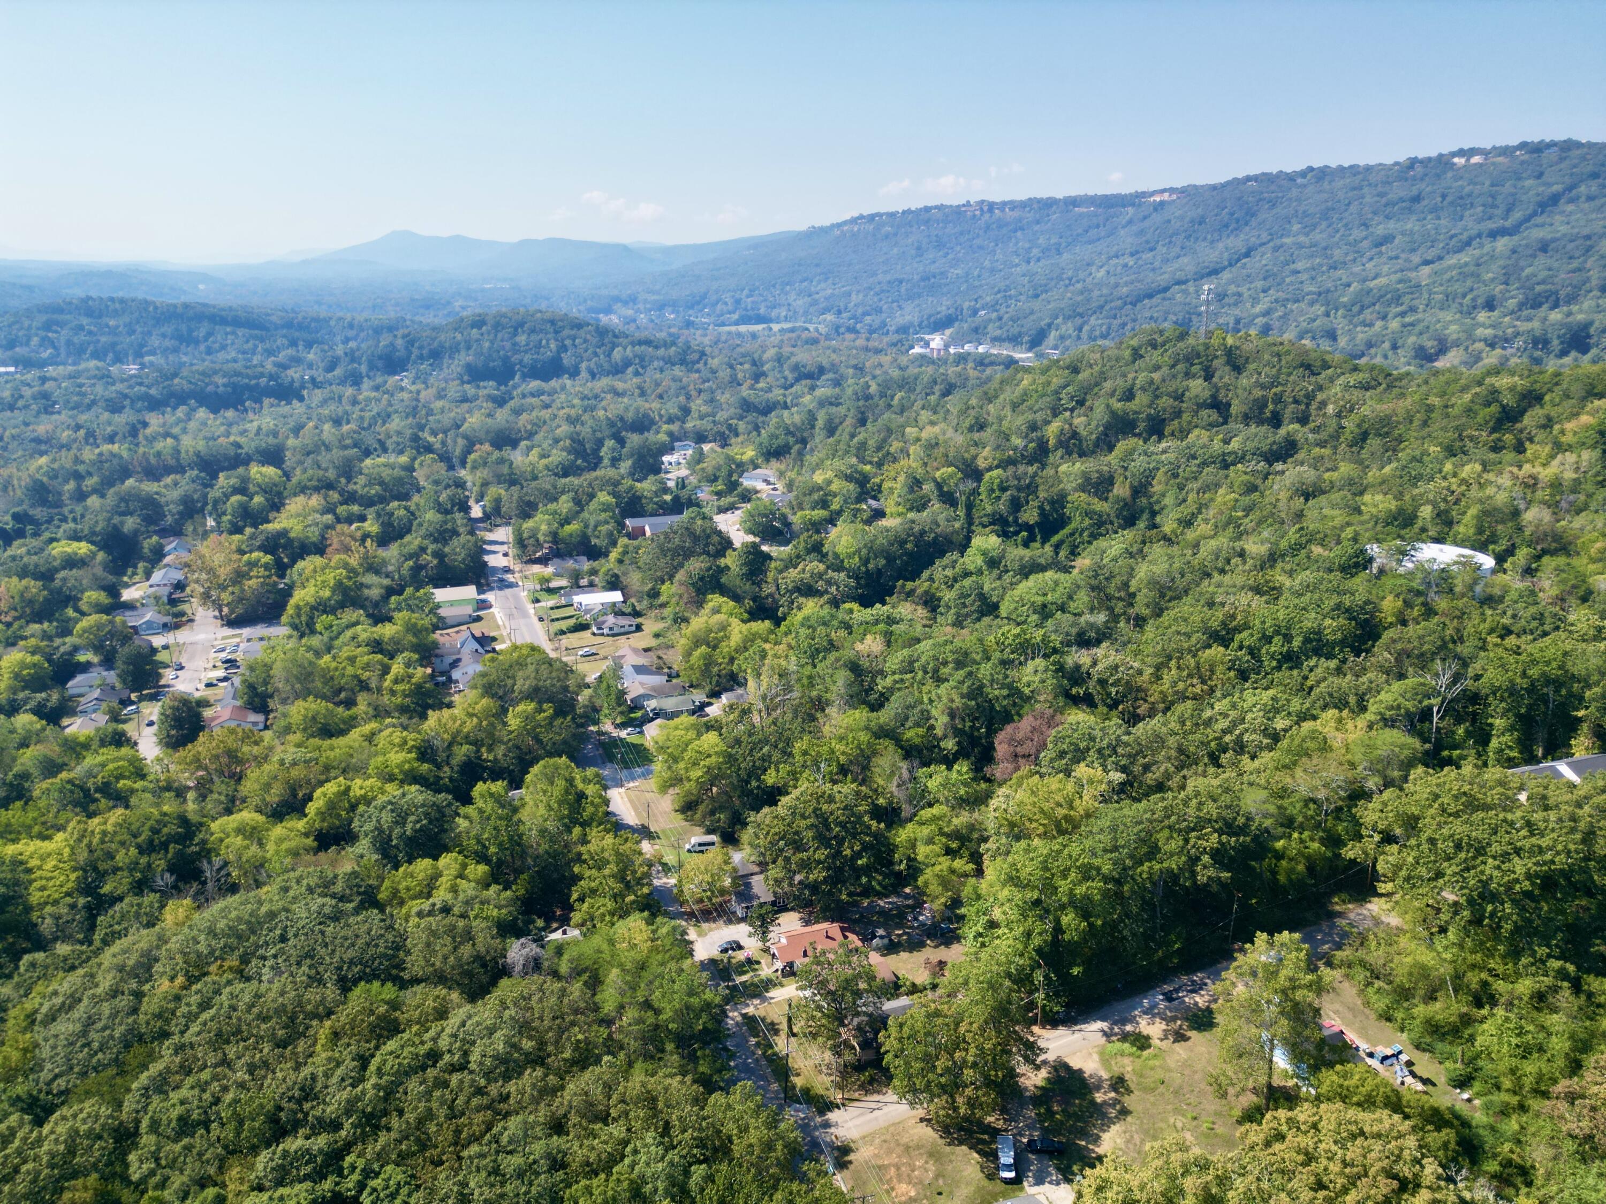
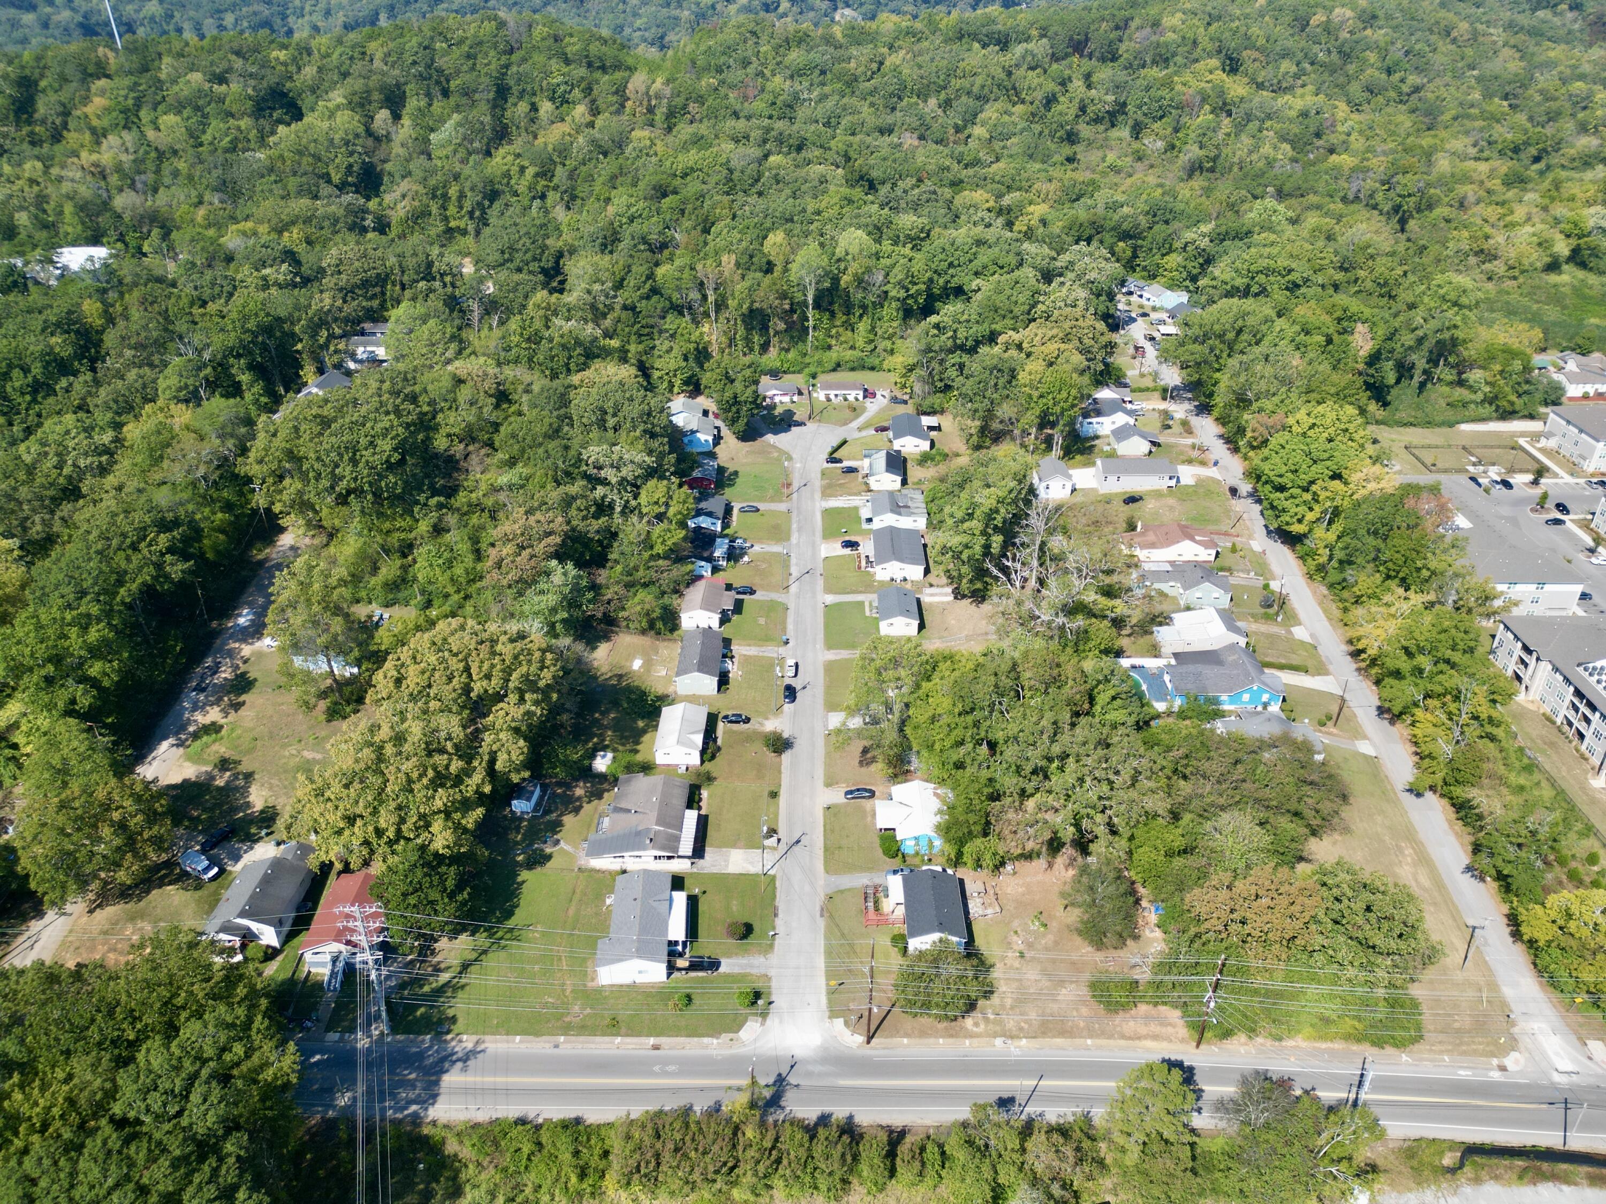
Aerial view of a wooded neighborhood with scattered homes and distant mountain ridges.
Aerial neighborhood view showing homes along a tree-lined street beside a larger road.
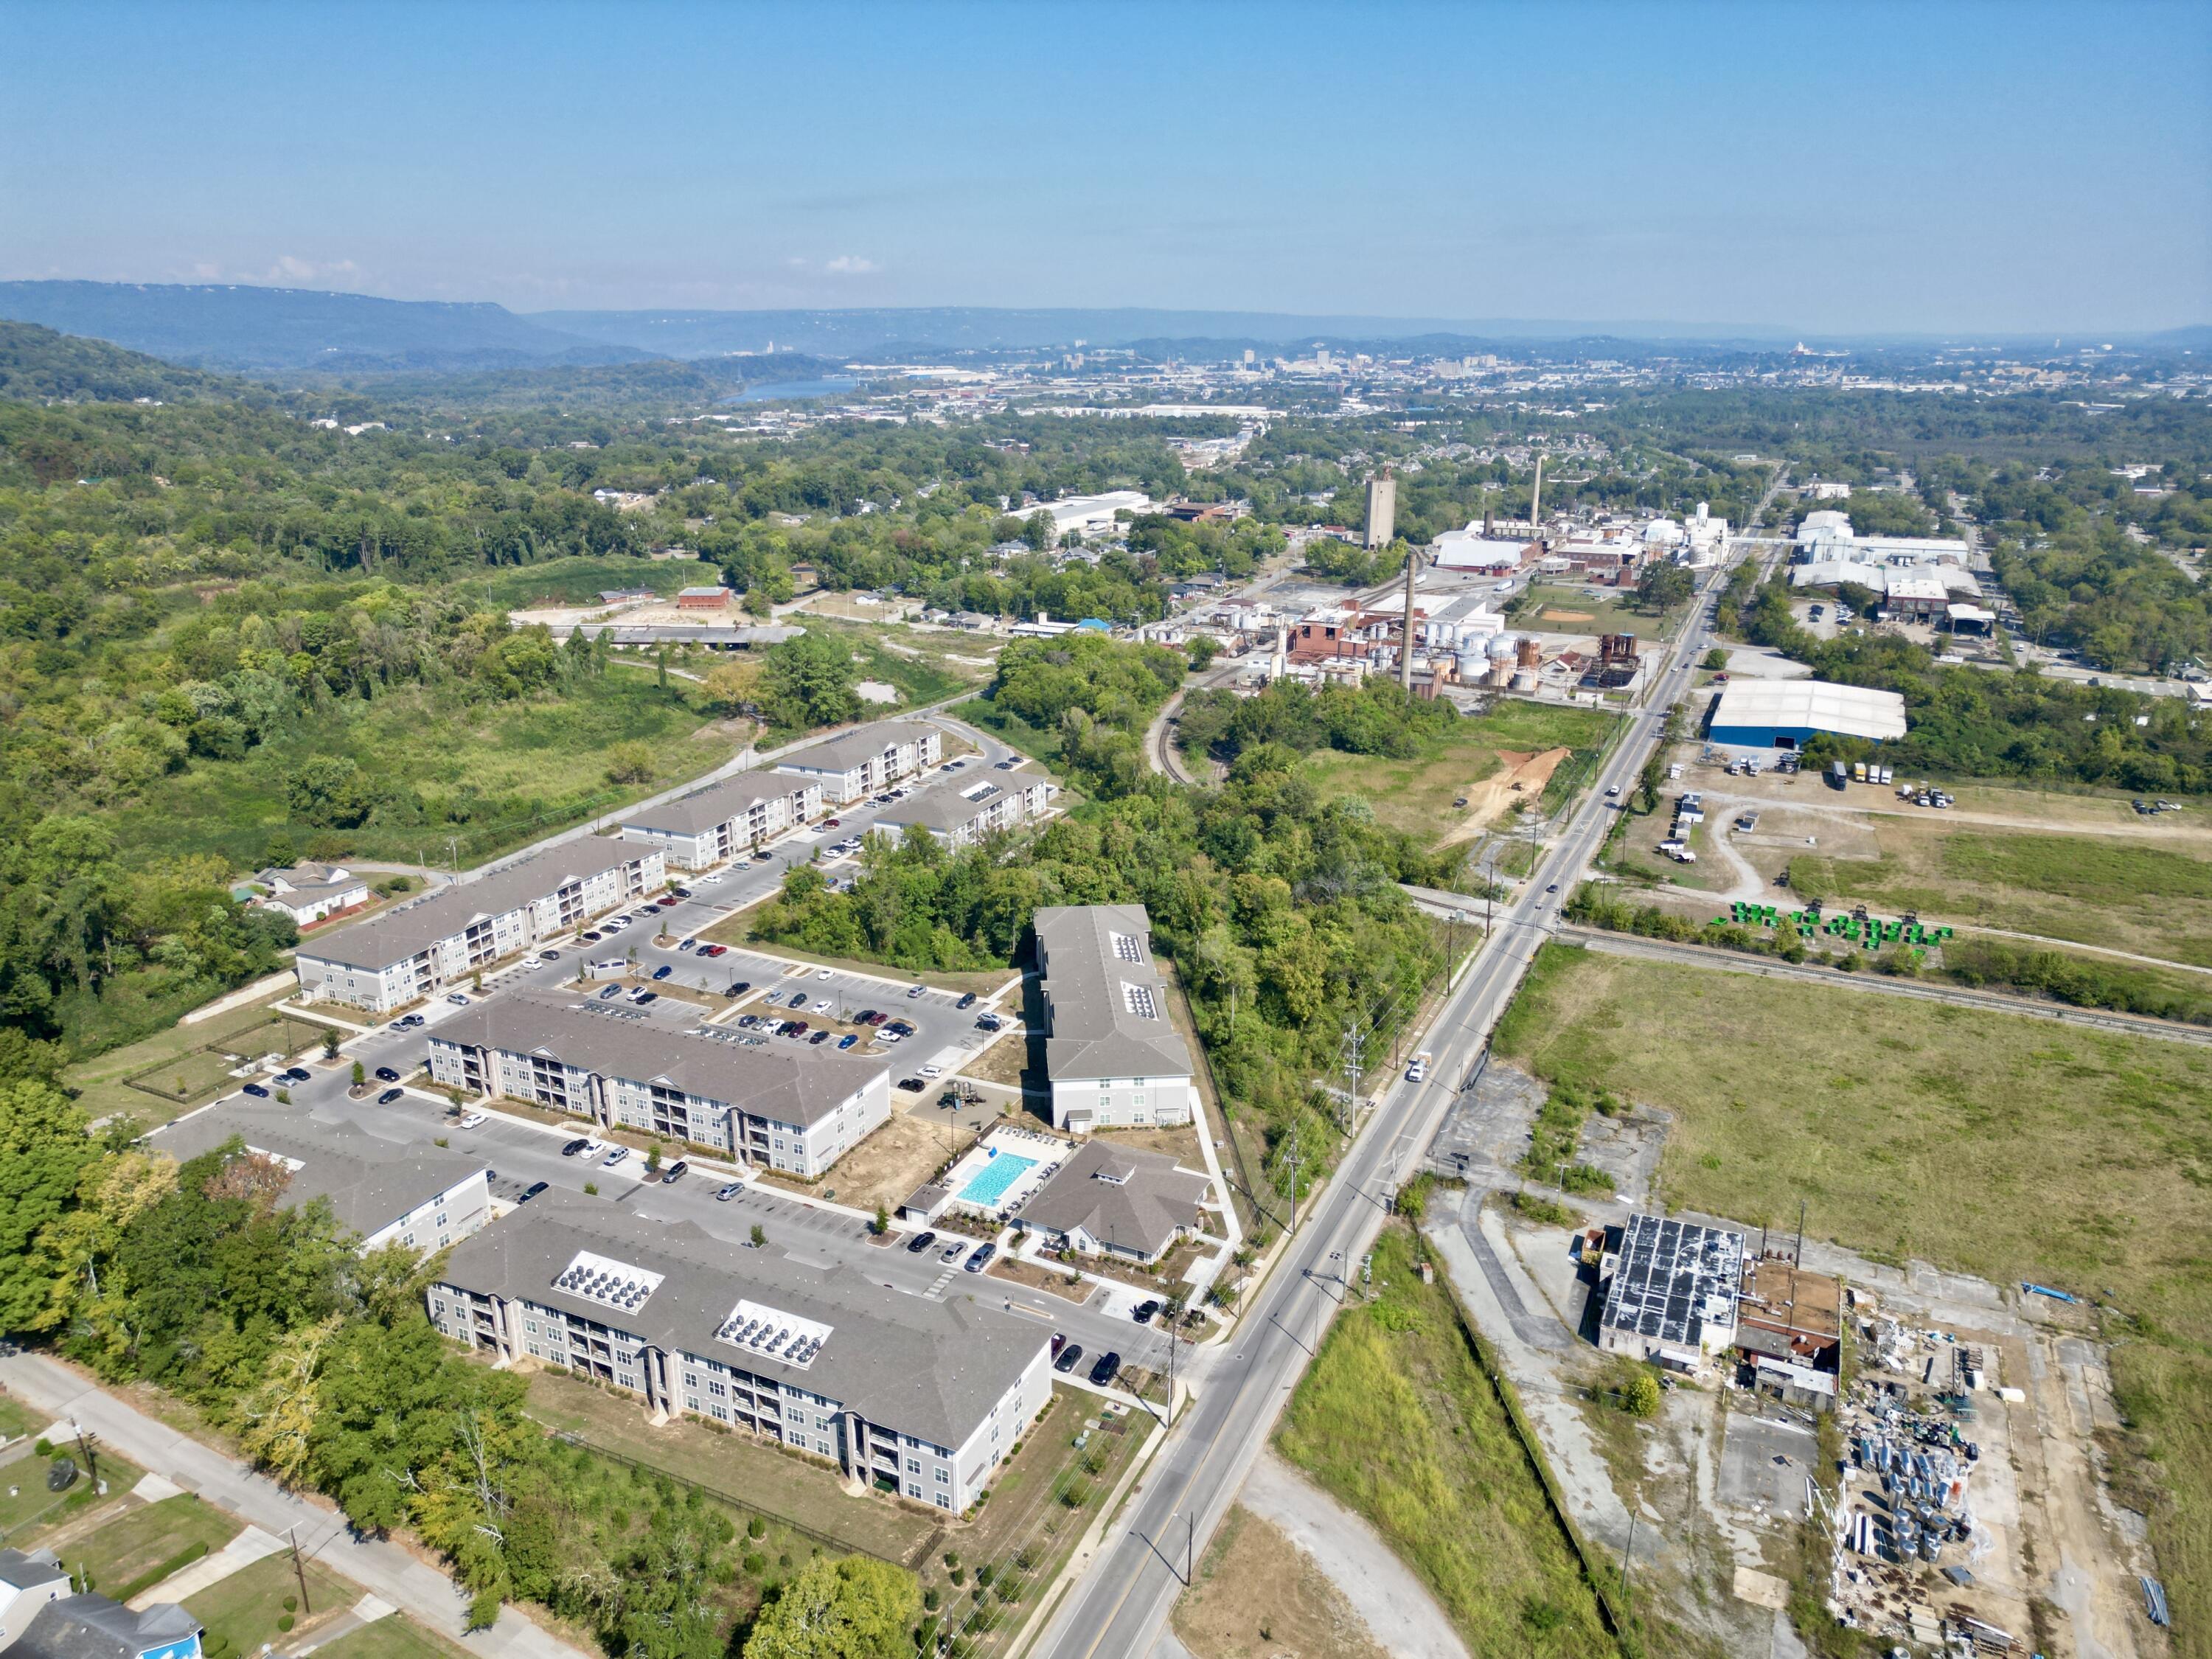
Aerial view of an apartment complex with a swimming pool, industrial buildings, and distant city skyline.
SEE ALL PHOTOS
Kitchen with gray cabinets, stainless steel appliances, stone counters, and light wood floors.
Kitchen with gray cabinets, granite counters, stainless appliances, and a sink below a window.
Open-plan kitchen with gray cabinets, stainless steel appliances, granite counters, and light wood-look flooring.
Empty room with light wood-look flooring, a wide window with blinds, and a white exterior door.
Vacant room with light wood floors, two blind-covered windows, and a central support post.
Kitchen with gray cabinets, stainless steel appliances, speckled counters, and light wood floors.
Unfurnished hallway with warm wood floors, white doors, and an open shelving closet.
Empty bedroom with wood-look flooring, a window with blinds, and double closet doors.
Bathroom with a white tub, built-in shelves, window blinds, and a dark vanity with a white sink.
Bathroom with a white tub and shower, built-in shelves, and a dark vanity beneath a window.
Vacant room with wood-look flooring and two windows with blinds.
Empty bedroom with wood-look flooring, a white closet door, and a window with blinds.
Empty room with wood-look floors, two windows with white blinds, and a ceiling light.
Empty bedroom with wood-look flooring, a window, and a double-door closet.
Empty room with light wood floors, a window with blinds, and a glass-paneled exterior door.
Empty room with light wood-look flooring and two doorways.
Bathroom with marble-look walk-in shower, recessed niche, hexagonal floor tiles, and a window with blinds.
Bathroom with a marble-look tiled shower, recessed niche, window, toilet, and small sink vanity.
Utility room with a gray Rheem water heater and light wood-look flooring.
Utility room with a gray water heater, washer hookups, and a white paneled door.
Single-story green-sided home with white entry steps, a broad lawn, and mature trees.
Rear of a green single-story house with a fenced grassy yard and mature trees.
Grassy backyard with a chain-link fence, dense trees, and a garden bed.
Aerial view of a wooded neighborhood with scattered homes and distant mountain ridges.
Aerial neighborhood view showing homes along a tree-lined street beside a larger road.
Aerial view of an apartment complex with a swimming pool, industrial buildings, and distant city skyline.
Courtesy of Matthew Iannaccio, EXP Realty LLC,808-222-0478
For Sale

106 Arlington Terrace

106 Arlington Terrace, Chattanooga, TN 37410

$219,000
Welcome home to this beautifully remodeled 4 bedroom, 2 bath home. Extensively renovated from top to bottom, this home offers the feel and peace of mind of a nearly new home at an affordable price point, making it an excellent opportunity for first time buyers.

The renovation goes far beyond cosmetic updates. Improvements include rebuilt subflooring, all new walls, new flooring throughout, fresh interior and exterior paint, a brand new kitchen and updated bathrooms, a new HVAC system, and completely updated electrical wiring. With so much of the home rebuilt and replaced, you can move in and enjoy without taking on a long list of projects.

Outside, you'll find a large backyard with plenty of room to relax, entertain, garden, or play. Tucked away on a quiet dead end street while still offering convenient access to everyday necessities, this move in ready home combines affordability, extensive upgrades, and a great location. A rare opportunity to own a completely refreshed home without the new construction price tag!

4
beds

2
baths

1,236 Sq.Ft. LIVING AREA

9,452.52 Sq.Ft. lot

Matthew Iannaccio

Matthew Iannaccio

Features & Amenities

Interior

  • total bedrooms4
  • Total bathrooms2
  • full bathrooms2
  • Laundry room Electric Dryer Hookup, Washer Hookup
  • Flooring Luxury Vinyl
  • APPLIANCES Refrigerator, ENERGY STAR Qualified Appliances, Electric Water Heater, Electric Oven, Electric Cooktop, Dishwasher

Area & Lot

  • Status For Sale
  • Living Area1,236 Sq.Ft.
  • Total Area1,236 Sq.Ft.
  • Lot Area9,452.52 Sq.Ft.
  • MLS® ID1543775
  • TypeResidential
  • YEAR BUILT1958
  • NeighborhoodRedbank
  • Architecture StylesRanch
  • Elementary SchoolCalvin Donaldson Elementary
  • Middle SchoolEast Lake Academy of Fine Arts
  • High SchoolHoward School of Academics & Tech

Exterior

  • STORIES1
  • water SourcePublic
  • utilitiesCable Available, Electricity Connected, Phone Available, Sewer Connected, Water Connected
  • roofAsphalt
  • lot featuresBack Yard, Few Trees, Front Yard, Level, Rectangular Lot
  • parkingDriveway
  • HEAT TYPECentral
  • AIR CONDITIONINGCentral Air
  • sewerPublic Sewer
  • SubstructureBlock
  • other exterior FeaturesPrivate Yard, Rain Gutters

Financial

  • Sales Price$219,000
  • Real Estate Tax $876/yr
Kitchen with gray cabinets, granite counters, stainless appliances, and a sink below a window.

Schedule a Showing

We would love to show you our beautiful property. Please select your preferred date and time below. An agent will be in touch shortly to confirm your appointment.

Schedule a Showing

We would love to show you our beautiful property. Please select your preferred date and time below. An agent will be in touch shortly to confirm your appointment.

Thank you for your interest in 106 Arlington Terrace, Chattanooga, TN 37410. We are reviewing your request and will be in touch shortly!

Mortgage Calculator

Estimate your monthly mortgage payment, including the principal and interest, property taxes, and HOA. Adjust the values to generate a more accurate rate.

All estimates are provided for informational purposes only. Actual amounts may vary.
$0,000 Your Payment 20 15 65
$0,000 Your Payment

Redbank

Explore

Work With Us

Get assistance in determining current property value, crafting a competitive offer, writing and negotiating a contract, and much more. Contact us today.

Follow Us on Instagram